
Search results for "Jak point te" in Home Design Ideas
 Marcus Gleysteen Architects
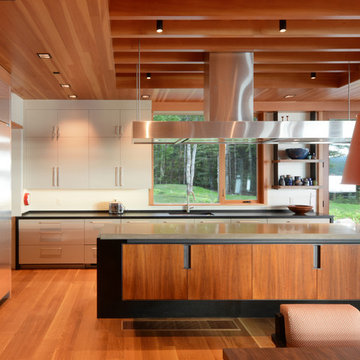
The Lake Point House is an interpretation of New Hampshire's lakeshore vernacular. While designed to maximize the lake experience, the house is carefully concealed from the shore and positioned to preserve trees and site features. The lake side of the house is a continuous wall of glass, capped by timbered eaves and anchored by monumental stone chimneys. Along the main entry sequence, the view is revealed through a series of thresholds that mark the progression of arrival and appreciation of this treasured place.

 AlphaStudio Design Group
Conceptually the Clark Street remodel began with an idea of creating a new entry. The existing home foyer was non-existent and cramped with the back of the stair abutting the front door. By defining an exterior point of entry and creating a radius interior stair, the home instantly opens up and becomes more inviting. From there, further connections to the exterior were made through large sliding doors and a redesigned exterior deck. Taking advantage of the cool coastal climate, this connection to the exterior is natural and seamless
Photos by Zack Benson
 Michael Norpell's Wall To Wall

Textured wall title creates a focal point behind the headboard, which is flanked by wood paneling. Deep navy blue carpet helps to anchor the space, creating a relaxing bedroom retreat.
Find the right local pro for your project
 Andersen Windows + Doors
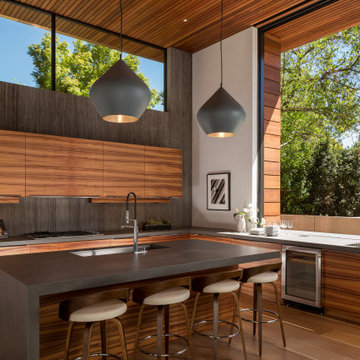
Kitchen - contemporary l-shaped medium tone wood floor and brown floor kitchen idea in New York with an undermount sink, flat-panel cabinets, medium tone wood cabinets, gray backsplash, stainless steel appliances, an island and gray countertops
 Urban Design Group, LLC
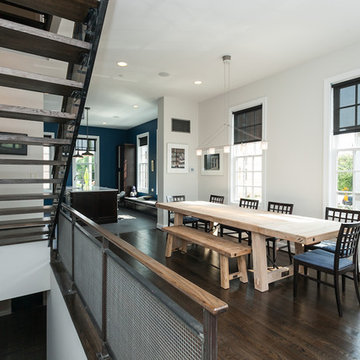
Inspiration for a contemporary dark wood floor dining room remodel in Baltimore with white walls
 J Visser Design
Point West at Macatawa Park, MI
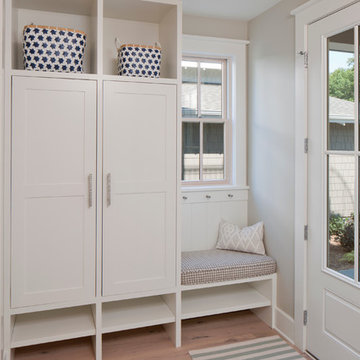
Inspiration for a coastal mudroom remodel in Grand Rapids
Inspiration for a coastal mudroom remodel in Grand Rapids

Sponsored
Fredericksburg, OH

High Point Cabinets
Columbus' Experienced Custom Cabinet Builder | 4x Best of Houzz Winner
 Oasis Renovation & New Construction
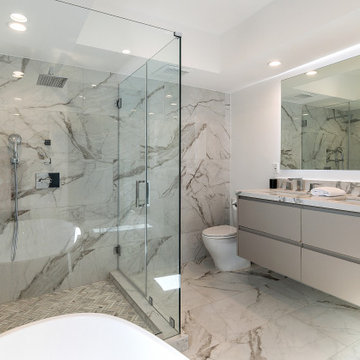
Full home remodel @ Point Loma. we added a modern touch to a nice floor plan.
Stunning Result!
(c) Oasis Renovation & New Construction
Example of a large trendy master gray tile and white tile gray floor alcove shower design in San Diego with flat-panel cabinets, gray cabinets, a two-piece toilet, white walls, an undermount sink, a hinged shower door and gray countertops
Example of a large trendy master gray tile and white tile gray floor alcove shower design in San Diego with flat-panel cabinets, gray cabinets, a two-piece toilet, white walls, an undermount sink, a hinged shower door and gray countertops
 Flashman Design Inc.
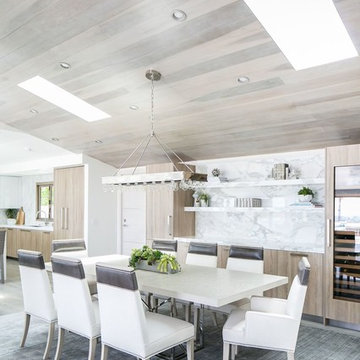
Beach contemporary kitchen with rational cabinetry, quartz countertops, Wolf Subzero appliances, Blending warm wood tones with bright whites,
Example of a trendy gray floor dining room design in Orange County with brown walls
Example of a trendy gray floor dining room design in Orange County with brown walls
 Douglas A. King Builders, Inc
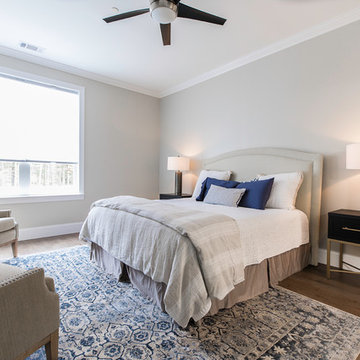
Every single bedroom at Water Pointe is king size. Find the peace you're seeking in Water Pointe's 1-, 2- and 3-bedroom, one-floor units featuring 10-foot ceilings, crown molding, granite counter tops, stainless steel appliances, and an array of other amenities.
Photo by Robert Hare
 Housing & Building Association of Colorado Springs
Hi Point Home Builders
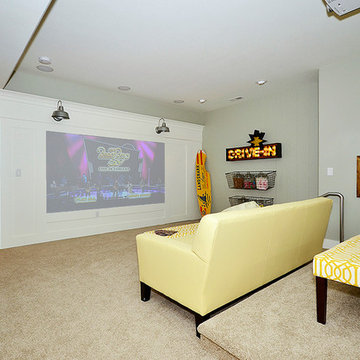
Example of a classic home theater design in Denver
Example of a classic home theater design in Denver
 Kim Grant Design Inc
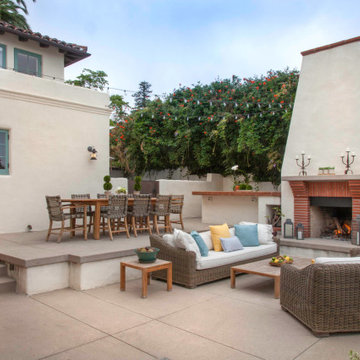
Outdoor Fireplace, BBQ, seating and dining area for a Historic Spanish home in Point Loma
Tuscan patio photo in San Diego
Tuscan patio photo in San Diego
 Housing & Building Association of Colorado Springs
Hi Point Home Builders
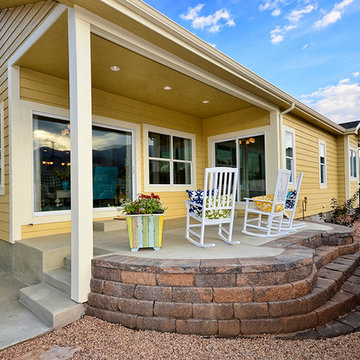
Elegant porch photo in Denver with a roof extension
Elegant porch photo in Denver with a roof extension


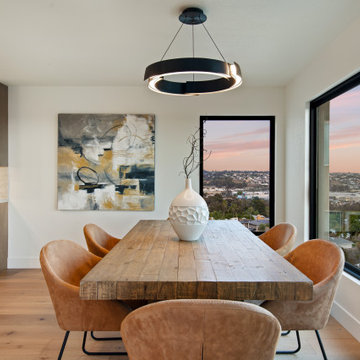
 Peace of Mind Designs
The builder of this completely renovated, custom home asked us to stage it showcasing the casual, luxury style of this Point Loma San Diego home. Our designers went to work and our staging helped sell this property for the builder at top dollar.
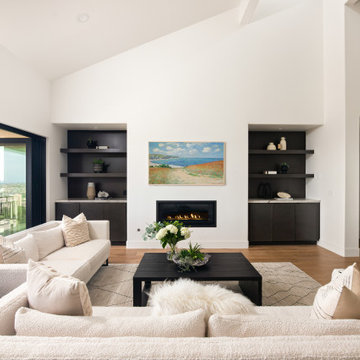 Peace of Mind Designs
The builder of this completely renovated, custom home asked us to stage it showcasing the casual, luxury style of this Point Loma San Diego home. Our designers went to work and our staging helped sell this property for the builder at top dollar.

 Nautilus Homes
En Pointe is a masterstroke in design, brought to life by the visionary Echt-Architects and elevated by the sophisticated touch of Angela Rodriguez Interiors. Each residence is a refined embodiment of impeccable craftsmanship and modern elegance. The primary suite, a tranquil retreat, features a generous walk-in closet, dual vanities, an expansive shower, and a freestanding soaking tub. The suite’s private sunset terrace presents sweeping northwest views, while the south-facing primary bath, awash in natural light, offers a serene space for relaxation. Opposite this, the sunrise terrace, thoughtfully connected to the dining room, enhances the residence’s connection to its natural surroundings.
At the core of the design, the kitchen anchors the open floor plan, creating a fluid transition between the dining room and the living room, which opens onto the sunset terrace. This harmonious layout elevates daily living into an art form, where every space is both purposeful and exquisitely connected to its surroundings.
En Pointe stands as a timeless expression of architectural mastery and luxurious living—an extraordinary confluence of style, sophistication, and an unmatched sense of belonging.

 CBI Design Professionals, Inc.
The living room in this Bloomfield Hills residence was a part of a whole house renovation and addition, completed in 2016. Within the living room are signature paintings, artifacts, and furniture pieces that complement the eclectic taste of the client. The design of the room started off of a single centerline; on one end is a full-masonry fireplace and on the other is a signature 8' by 8' charity auction painting. This colorful painting helps liven up the room while providing focal point when entering the room. These two elements anchor the room, allowing focal points on both walls while accentuating the view to the back yard through three sets of French doors. The décor and furniture complements that of the artwork and artifacts, allowing the room to feel cohesive and inviting.

Sponsored
Fredericksburg, OH
High Point Cabinets
Columbus' Experienced Custom Cabinet Builder | 4x Best of Houzz Winner
 Windhill+Co.
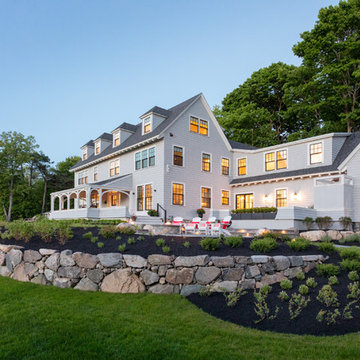
Set on the calm blue back drop of the Atlantic Ocean sits Peach's Point in Marblehead, Massachusetts, just 16 miles northeast of Boston. Once a tired grand estate, this complete renovation has rejuvenated this home, returning it to its original grandeur but with all the modern luxuries and amenities! Designed for entertaining and living on a grand scale, the cool palette, awash with its blue, white, black and wood shades, reminiscent of the seashore, promises relaxation and joyful memories for the family.
 Peace of Mind Designs
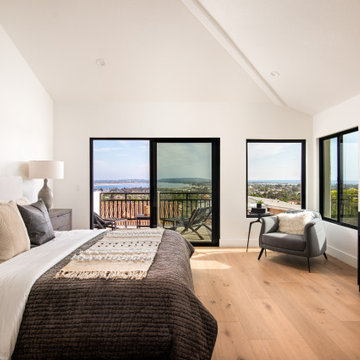
The builder of this completely renovated, custom home asked us to stage it showcasing the casual, luxury style of this Point Loma San Diego home. Our designers went to work and our staging helped sell this property for the builder at top dollar.
 Christina Faminoff Photography and Retouching
Christina Faminoff
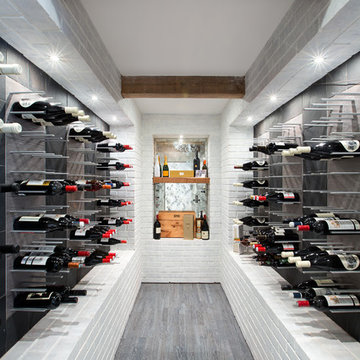
Mid-sized trendy wine cellar photo in Vancouver with storage racks
Mid-sized trendy wine cellar photo in Vancouver with storage racks
6