
Search results for "Jak point te" in Home Design Ideas

 Innovative Flooring Design
Kennedy Point from Fabrica - This is a new wool carpet in a textured looped style. Each of the eight available colors has a beautiful and soft tonal variation.
 J Visser Design
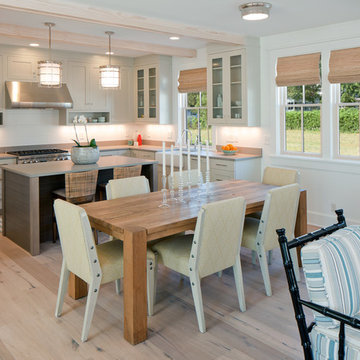
Point West at Macatawa Park, MI
Inspiration for a coastal u-shaped eat-in kitchen remodel in Grand Rapids with a farmhouse sink, gray cabinets, recessed-panel cabinets and stainless steel appliances
Inspiration for a coastal u-shaped eat-in kitchen remodel in Grand Rapids with a farmhouse sink, gray cabinets, recessed-panel cabinets and stainless steel appliances
 Andrea Swan - Swan Architecture
Landmark Photography

Inspiration for a coastal wine cellar remodel in Minneapolis
Inspiration for a coastal wine cellar remodel in Minneapolis
Find the right local pro for your project
 PB Built
Ron Rosenzweig

Powder room - transitional gray tile marble floor and beige floor powder room idea in Miami with furniture-like cabinets, medium tone wood cabinets, a one-piece toilet, beige walls, an undermount sink, marble countertops and white countertops
Powder room - transitional gray tile marble floor and beige floor powder room idea in Miami with furniture-like cabinets, medium tone wood cabinets, a one-piece toilet, beige walls, an undermount sink, marble countertops and white countertops
 Insignia Homes
Point West
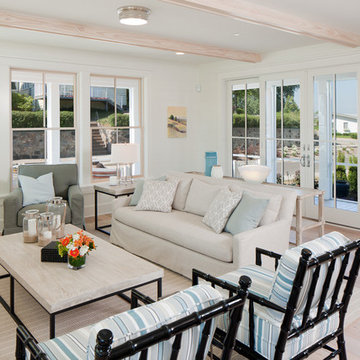
Example of a beach style living room design in Grand Rapids with white walls, no fireplace and no tv
Example of a beach style living room design in Grand Rapids with white walls, no fireplace and no tv
 J Visser Design
Point West at Macatawa Park, MI


Bedroom - coastal bedroom idea in Grand Rapids with white walls
Bedroom - coastal bedroom idea in Grand Rapids with white walls

Sponsored
Fredericksburg, OH

High Point Cabinets
Columbus' Experienced Custom Cabinet Builder | 4x Best of Houzz Winner
 Stephen Sullivan Designs
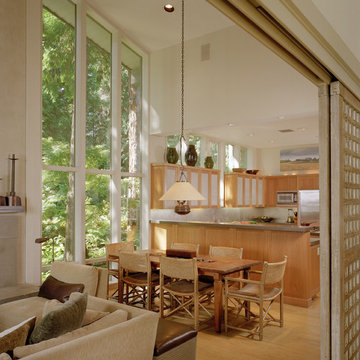
Project: Hunt’s Point, Seattle, WA
Design Architect: Stephen Sullivan, AIA
Architect of Record: Stephen Sullivan Architects
Project Team: Marvin Anderson (project architect), Richard Lindstrom
Interior Designer: Holly McKinley
Photographer: Benjamin Benschneider
 PB Built
Ron Rosenzweig

Beach style two-story and backyard tile and custom-shaped white and lap pool photo in Miami with a metal roof and a bbq area
Beach style two-story and backyard tile and custom-shaped white and lap pool photo in Miami with a metal roof and a bbq area
 Rhodes Architecture + Light
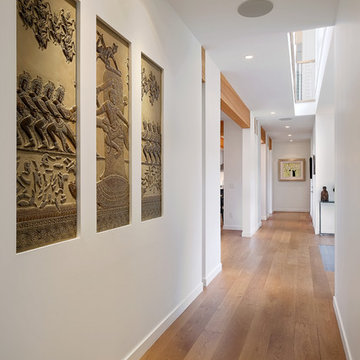
We used a very linear, classical plan with open piers in lieu of walls and exposed wood beams to create a bright sophisticated interior. The interior incorporates stained, wide-plank flooring, wood storefront (glass stile + rail) doors, barn doors, simple modern and weathered tile, stained, traditionally-finished cabinetry, wood beams, custom lighting, and incorporates the client’s art, collected during their world travels.
 Cummings Architecture + Interiors
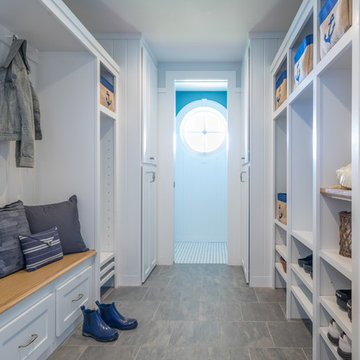
Cummings Architects transformed this beautiful oceanfront property on Eastern Point. A bland home with flat facade from the eighties was torn down to the studs to build this elegant shingle-style home with swooping gables and intricate window details. The main living spaces and bedrooms all have sprawling ocean views. Custom trim work and paneling adorns every room of the house, so that every little detail adds up to to create a timeless and elegant home.
Eric Roth
 Visbeen Architects
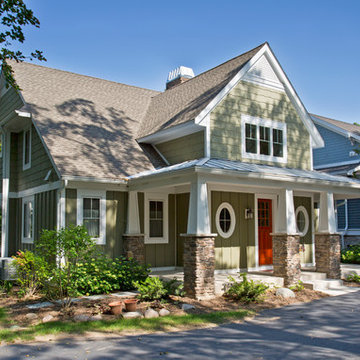
“Breezy Point” is a wonderful example of American craftsmanship. The cottage, with its quaint symmetry and use of authentic materials, is reminiscent of a simpler time. Offering ample outdoor living space, the home is designed to sit comfortably on the water. The main level is suited to family living, featuring sitting areas, open kitchen and dining rooms, and a luxurious master suite. The upper level boasts five guests bedrooms, with two more on the lower level plus space for entertaining.
 MMI Design

Transitional dark wood floor, brown floor, single-sink and wallpaper bathroom photo in Houston with shaker cabinets, blue cabinets, multicolored walls, a vessel sink, marble countertops, gray countertops and a built-in vanity

Sponsored
Fredericksburg, OH
High Point Cabinets
Columbus' Experienced Custom Cabinet Builder | 4x Best of Houzz Winner
 Housing & Building Association of Colorado Springs
Hi Point Home Builders

Example of a classic laundry room design in Denver with white cabinets and a side-by-side washer/dryer
Example of a classic laundry room design in Denver with white cabinets and a side-by-side washer/dryer
 Housing & Building Association of Colorado Springs
Hi Point Home Builders

Elegant drop-in bathtub photo in Denver with an undermount sink, recessed-panel cabinets and black cabinets
Elegant drop-in bathtub photo in Denver with an undermount sink, recessed-panel cabinets and black cabinets
 Teoria Interiors

Custom two-tone traditional kitchen designed and fabricated by Teoria Interiors for a beautiful Kings Point residence.
Photography by Chris Veith
Inspiration for a huge victorian u-shaped ceramic tile and beige floor enclosed kitchen remodel in New York with a farmhouse sink, raised-panel cabinets, dark wood cabinets, granite countertops, beige backsplash, ceramic backsplash, paneled appliances, two islands and brown countertops
Inspiration for a huge victorian u-shaped ceramic tile and beige floor enclosed kitchen remodel in New York with a farmhouse sink, raised-panel cabinets, dark wood cabinets, granite countertops, beige backsplash, ceramic backsplash, paneled appliances, two islands and brown countertops

 Brickhaus Partners
Clifton Pointe Luxury Townhomes
Trendy dark wood floor living room photo in Cleveland with a metal fireplace and a media wall
Trendy dark wood floor living room photo in Cleveland with a metal fireplace and a media wall

Sponsored
Columbus, OH

Hope Restoration & General Contracting
Columbus Design-Build, Kitchen & Bath Remodeling, Historic Renovations

 Barenz Builders
Tricia Shay Photography
Entry hall - modern gray floor entry hall idea in Milwaukee with white walls and a glass front door
Entry hall - modern gray floor entry hall idea in Milwaukee with white walls and a glass front door

 Geometra Design Ltd.
Casa Photography
Example of a transitional guest dark wood floor bedroom design in Toronto with white walls and a standard fireplace
Example of a transitional guest dark wood floor bedroom design in Toronto with white walls and a standard fireplace
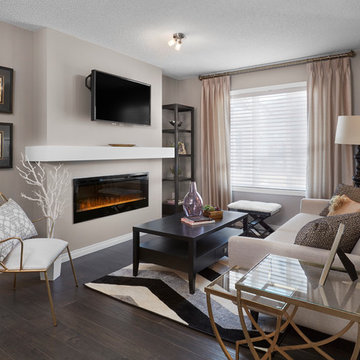
 Brookfield Residential Edmonton
Inspiration for a mid-sized transitional formal dark wood floor and brown floor living room remodel in Edmonton with gray walls, a wall-mounted tv and a ribbon fireplace
4