
Search results for "Jak point te" in Home Design Ideas

 Sea Pointe Design & Remodel
This kitchen island serves as a storage space, dining seating, as well as a station to prepare meals and bring the family together for inclusive interactions.

 Debbie Sykes
Dawn Smith Photography
Inspiration for a large transitional master dark wood floor and brown floor bedroom remodel in Cincinnati with gray walls and no fireplace
Inspiration for a large transitional master dark wood floor and brown floor bedroom remodel in Cincinnati with gray walls and no fireplace
 Sea Pointe Design & Remodel
This master bathroom remodel has a spacious layout with a walk-in shower next to the freestanding tub. This space also showcases cool design with a tub shadow made of pebble stone to match the shower flooring.
Find the right local pro for your project

 South Pointe Construction
Large beach style l-shaped medium tone wood floor enclosed kitchen photo in Orange County with an undermount sink, shaker cabinets, white cabinets, white backsplash, stone tile backsplash, stainless steel appliances, an island, quartzite countertops and white countertops

 Point B Design Group
Photography: Chase Daniel
Cottage light wood floor kitchen photo in Austin with shaker cabinets, white cabinets, white backsplash, subway tile backsplash and white countertops
Cottage light wood floor kitchen photo in Austin with shaker cabinets, white cabinets, white backsplash, subway tile backsplash and white countertops

 Mills Whitaker Architects LLC
Crown Point Cabinetry
Enclosed kitchen - mid-sized craftsman u-shaped medium tone wood floor enclosed kitchen idea in Portland Maine with a double-bowl sink, shaker cabinets, blue cabinets, soapstone countertops, multicolored backsplash, stone tile backsplash, stainless steel appliances and an island
Enclosed kitchen - mid-sized craftsman u-shaped medium tone wood floor enclosed kitchen idea in Portland Maine with a double-bowl sink, shaker cabinets, blue cabinets, soapstone countertops, multicolored backsplash, stone tile backsplash, stainless steel appliances and an island
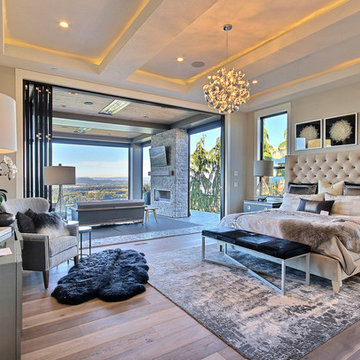
 Cascade West Development
Named for its poise and position, this home's prominence on Dawson's Ridge corresponds to Crown Point on the southern side of the Columbia River. Far reaching vistas, breath-taking natural splendor and an endless horizon surround these walls with a sense of home only the Pacific Northwest can provide. Welcome to The River's Point.

Sponsored
Columbus, OH

Hope Restoration & General Contracting
Columbus Design-Build, Kitchen & Bath Remodeling, Historic Renovations

 Living Gardens Landscape Design

We transformed a plain entry way to a lush focal point. Easy maintenance succulents and a podocarpus hedge screen complete the look.
Photo of a modern drought-tolerant and partial sun front yard landscaping in Orange County.
Photo of a modern drought-tolerant and partial sun front yard landscaping in Orange County.
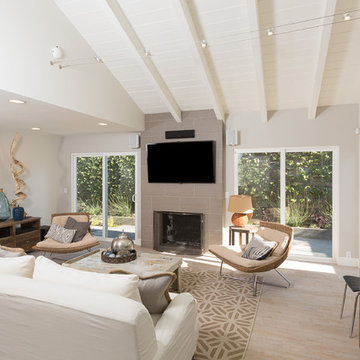 Sea Pointe Design & Remodel
Carolyn Hall - Sea Pointe Construction Design Consultant
Example of a transitional living room design in Orange County
Example of a transitional living room design in Orange County
 South Pointe Construction
Inspiration for a large coastal l-shaped medium tone wood floor enclosed kitchen remodel in Orange County with an undermount sink, shaker cabinets, white cabinets, white backsplash, stone tile backsplash, stainless steel appliances, an island, quartzite countertops and white countertops
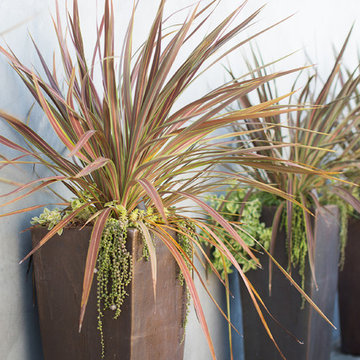 Sea Pointe Design & Remodel
Carolyn Hall - Sea Pointe Construction Design Consultant
Design ideas for a transitional landscaping in Orange County.
Design ideas for a transitional landscaping in Orange County.

 MANDARINA STUDIO interior design
Summary of Scope: gut renovation/reconfiguration of kitchen, coffee bar, mudroom, powder room, 2 kids baths, guest bath, master bath and dressing room, kids study and playroom, study/office, laundry room, restoration of windows, adding wallpapers and window treatments
Background/description: The house was built in 1908, my clients are only the 3rd owners of the house. The prior owner lived there from 1940s until she died at age of 98! The old home had loads of character and charm but was in pretty bad condition and desperately needed updates. The clients purchased the home a few years ago and did some work before they moved in (roof, HVAC, electrical) but decided to live in the house for a 6 months or so before embarking on the next renovation phase. I had worked with the clients previously on the wife's office space and a few projects in a previous home including the nursery design for their first child so they reached out when they were ready to start thinking about the interior renovations. The goal was to respect and enhance the historic architecture of the home but make the spaces more functional for this couple with two small kids. Clients were open to color and some more bold/unexpected design choices. The design style is updated traditional with some eclectic elements. An early design decision was to incorporate a dark colored french range which would be the focal point of the kitchen and to do dark high gloss lacquered cabinets in the adjacent coffee bar, and we ultimately went with dark green.

Sponsored
Fredericksburg, OH

High Point Cabinets
Columbus' Experienced Custom Cabinet Builder | 4x Best of Houzz Winner

 Sea Pointe Design & Remodel
Newport Coast Primary Bath Remodel
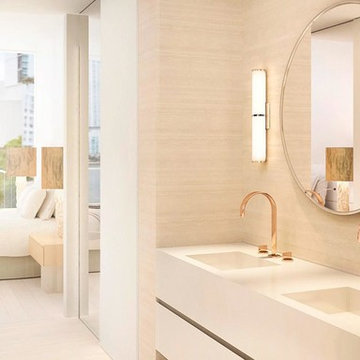
Inspiration for a mediterranean master porcelain tile, white floor and double-sink freestanding bathtub remodel in Orange County with a bidet, white walls, an undermount sink, quartzite countertops, a hinged shower door, white countertops and a built-in vanity
Inspiration for a mediterranean master porcelain tile, white floor and double-sink freestanding bathtub remodel in Orange County with a bidet, white walls, an undermount sink, quartzite countertops, a hinged shower door, white countertops and a built-in vanity

 Adrienne DeRosa
Adrienne DeRosa © 2014 Houzz Inc.
A small hanging garden feature creates an interesting focal point between the living room and formal dining room. With the exception of the dining room, the first floor is open in all public areas, which perfectly accommodates Raymond's and Jennifer's penchant for entertaining.
The painted black runner was added once Jennifer decided to remove the carpeting from the steps. It visually supports the decor of the rest of the room, and in turn becomes a highlight of the space rather than an afterthought.
Striped throw, Ikea; pillows: Anthropologie and Target
Photo: Adrienne DeRosa © 2014 Houzz

 Salt + Dirt | Outside Design
Pets were a driving force in the redesign of Nine Point Something.
A desolate dog run was eliminated and replaced with pup-friendly grasses and other plantings to encourage curiosity and engagement. Drifts of sumac provided cover for one of the client's hobbies- birding. Plants were selected for their resiliency to the dogs: perennials, grasses and supple shrubs unaffected by, well, natural processes.
Photo, Gigi

Sponsored
Fredericksburg, OH
High Point Cabinets
Columbus' Experienced Custom Cabinet Builder | 4x Best of Houzz Winner
 USA HOME REMODELING
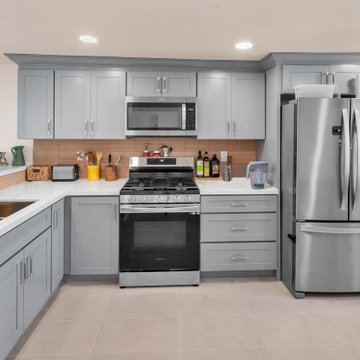
This Dana Point kitchen remodel by USA Home Remodeling combines timeless style with everyday functionality. Soft gray shaker cabinets create a clean, calming look while providing generous storage throughout the kitchen. Bright quartz countertops add contrast and offer a durable, low-maintenance surface for cooking, meal preparation, and entertaining.
A horizontal tile backsplash adds subtle texture, while stainless steel appliances give the kitchen a polished, updated finish. The U-shaped layout maximizes cabinet and countertop space while maintaining an efficient workflow between the sink, range, and refrigerator.
Finished with durable tile flooring and plenty of natural light, this Orange County kitchen renovation in Dana Point delivers a bright, balanced, and functional transitional kitchen designed for everyday living.
 Wow Great Place

With such a small footprint for a kitchen (8 feet x 8 feet) we had to maximize the storage, so we added a toekick drawer and a stepstool in the toekick!
 Christina Faminoff Photography and Retouching
Christina Faminoff
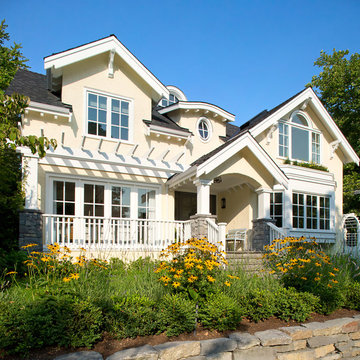
Inspiration for a timeless yellow two-story stucco gable roof remodel in Vancouver with a shingle roof
Inspiration for a timeless yellow two-story stucco gable roof remodel in Vancouver with a shingle roof
10