
Search results for "Jak point te" in Home Design Ideas

 Sea Pointe Design & Remodel
Inspiration for a transitional 3/4 multicolored tile wood-look tile floor, brown floor and single-sink walk-in shower remodel in Orange County with medium tone wood cabinets, white walls, an undermount sink, a hinged shower door, beige countertops, a niche, a built-in vanity and recessed-panel cabinets

 Breeze Giannasio Interiors
Stacy Zarin Goldberg
Example of a mid-sized transitional enclosed living room design in DC Metro with gray walls
Example of a mid-sized transitional enclosed living room design in DC Metro with gray walls

Example of a large tuscan two-story stucco beige entryway design in Houston with a hip roof and a tile roof
Find the right local pro for your project

 Denizen Design
Example of a bedroom trendy medium tone wood floor kids' bedroom design in Miami with multicolored walls

 Corine Maggio Design
This darling young family of four recently moved to a beautiful home over looking La Jolla Shores. They wanted a home that represented their simple and sophisticated style that would still function as a livable space for their children. We incorporated a subtle nautical concept to blend with the location and dramatic color and texture contrasts to show off the architecture.
Photo cred: Chipper Hatter: www.chipperhatter.com

 Grounded Homes
Contemporary Coastal Living Room
Design: Three Salt Design Co.
Build: UC Custom Homes
Photo: Chad Mellon
Example of a mid-sized beach style open concept medium tone wood floor and brown floor living room design in Los Angeles with white walls, a standard fireplace, a wall-mounted tv and a stone fireplace
Example of a mid-sized beach style open concept medium tone wood floor and brown floor living room design in Los Angeles with white walls, a standard fireplace, a wall-mounted tv and a stone fireplace

 Linova Photography
Designer: Susanna Samaniego
4 CORNERS: International Design Concepts
Interior Architect + Design Specialist
susanna@design4corners.com
www.design4corners.com
©Linova Photography
All Rights Reserved

Sponsored
Fredericksburg, OH

High Point Cabinets
Columbus' Experienced Custom Cabinet Builder | 4x Best of Houzz Winner
 Billy Kien Designs

Nursery - mid-sized transitional girl nursery idea in Orange County with pink walls

 Von Fitz Design
Transitional eat-in kitchen photo in Los Angeles with an undermount sink, glass-front cabinets, blue cabinets and white backsplash





 User
UserJaime Alvarez jaimephoto.com
Inspiration for an industrial galley medium tone wood floor kitchen remodel in Philadelphia with a single-bowl sink, flat-panel cabinets, white cabinets, wood countertops, white backsplash, stainless steel appliances and an island
Inspiration for an industrial galley medium tone wood floor kitchen remodel in Philadelphia with a single-bowl sink, flat-panel cabinets, white cabinets, wood countertops, white backsplash, stainless steel appliances and an island

Sponsored
Fredericksburg, OH
High Point Cabinets
Columbus' Experienced Custom Cabinet Builder | 4x Best of Houzz Winner

 Audrey Matlock Architect
Peter Aaron
Minimalist master concrete floor freestanding bathtub photo in New York with an integrated sink and concrete countertops
Minimalist master concrete floor freestanding bathtub photo in New York with an integrated sink and concrete countertops

 Adlon Construction
Inspiration for a contemporary courtyard concrete paver water fountain landscape in London.




Sponsored
Fredericksburg, OH
High Point Cabinets
Columbus' Experienced Custom Cabinet Builder | 4x Best of Houzz Winner
 Corine Maggio Design
This adorable beach cottage is in the heart of the village of La Jolla in San Diego. The goals were to brighten up the space and be the perfect beach get-away for the client whose permanent residence is in Arizona. Some of the ways we achieved the goals was to place an extra high custom board and batten in the great room and by refinishing the kitchen cabinets (which were in excellent shape) white. We created interest through extreme proportions and contrast. Though there are a lot of white elements, they are all offset by a smaller portion of very dark elements. We also played with texture and pattern through wallpaper, natural reclaimed wood elements and rugs. This was all kept in balance by using a simplified color palate minimal layering.
I am so grateful for this client as they were extremely trusting and open to ideas. To see what the space looked like before the remodel you can go to the gallery page of the website www.cmnaturaldesigns.com
Photography by: Chipper Hatter


 Seek Interior Design
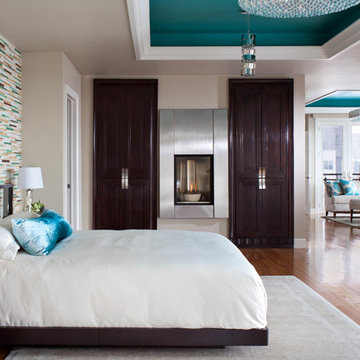
Inspiration for a contemporary medium tone wood floor bedroom remodel in Denver with a metal fireplace
1