
Search results for "Jak point te" in Home Design Ideas

 Bartelt. The Remodeling Resource
Remodeled sunroom featuring a bead board ceiling and ample natural light
Photo Credit: David Bader
Interior Design Partner: Becky Howley
Inspiration for a timeless gray floor sunroom remodel in Milwaukee with a standard ceiling
Inspiration for a timeless gray floor sunroom remodel in Milwaukee with a standard ceiling

 The Red Shutters - Marina Case
Cape Cod; Dennis, MA
This kitchen beautifully captures the essence of a Cape Cod coastal style, blending a light, airy color palette with high-end, functional elements.
The room is centered around a kitchen island with a dark countertop and classic turned legs, offering a striking visual contrast to the mostly white space. The island provides both a spacious workspace and a casual dining area with woven bar stools that feature a subtle patterned cushion. Above the island, two modern pendant lights with polished metal shades serve as a focal point and provide task lighting.
The kitchen's main work area features a white farmhouse sink situated beneath a large window, which floods the space with natural light. The countertops and full-height backsplash are a single slab of white marble with delicate veining, creating a clean and luxurious surface. The white shaker-style cabinetry, including glass-front cabinets for displaying dishes, reinforces the traditional coastal aesthetic. On the far left, a large, integrated refrigerator with sleek handles maintains the clean, built-in look of the cabinetry. The light wood floors provide warmth and a connection to natural elements, completing the inviting and sophisticated feel of the room.

 Landscape Images Ltd
the bamboo is a clumping variety called Bambusa eutuldoides viridi-vittata , Asian lemon bamboo. This variety is a clumper and you do not need to contain it, however, do allow an 8'by 10' area for its ultimate growth. Bamboo does require constant maintenance and you will need to do some research for the specific variety you choose. Once planted, it will become a beautiful focal point and add a stunning tropical accent. Photo Credit: Sherwood Cox
Find the right local pro for your project
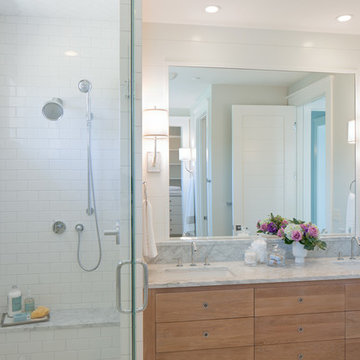
 J Visser Design
Point West at Macatawa Park, MI
Inspiration for a coastal white tile and subway tile corner shower remodel in Grand Rapids with an undermount sink, flat-panel cabinets and medium tone wood cabinets
Inspiration for a coastal white tile and subway tile corner shower remodel in Grand Rapids with an undermount sink, flat-panel cabinets and medium tone wood cabinets

 Insignia Homes
Point West
Inspiration for a coastal open concept kitchen remodel in Grand Rapids with a farmhouse sink, shaker cabinets, beige cabinets and stainless steel appliances
Inspiration for a coastal open concept kitchen remodel in Grand Rapids with a farmhouse sink, shaker cabinets, beige cabinets and stainless steel appliances

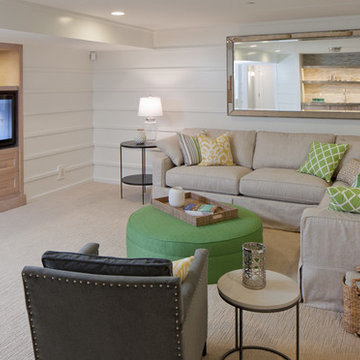 Insignia Homes
Point West
Inspiration for a coastal carpeted family room remodel in Grand Rapids with white walls and a media wall
Inspiration for a coastal carpeted family room remodel in Grand Rapids with white walls and a media wall

Sponsored
Fredericksburg, OH

High Point Cabinets
Columbus' Experienced Custom Cabinet Builder | 4x Best of Houzz Winner
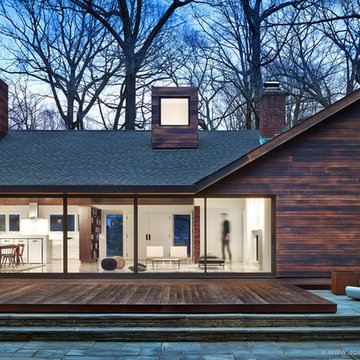
 John Muggenborg - Architectural Photography
© Protected Image. Photo by: John Muggenborg (917)721-7091
http://www.johnmuggenborg.com

 MMI Design
Example of a transitional single-wall multicolored floor utility room design in Houston with gray walls, a farmhouse sink, shaker cabinets, gray cabinets, white backsplash, subway tile backsplash, a side-by-side washer/dryer and white countertops
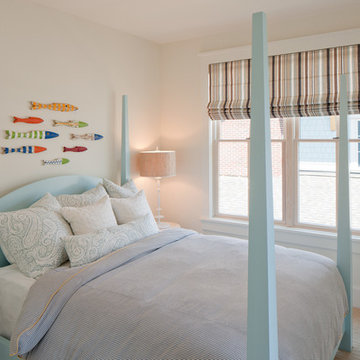
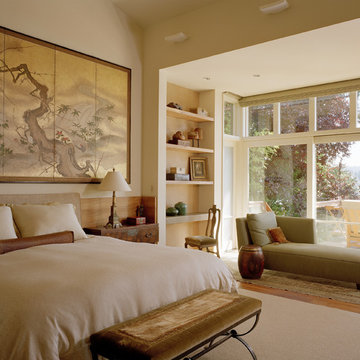
 Stephen Sullivan Designs
Project: Hunt’s Point, Seattle, WA
Design Architect: Stephen Sullivan, AIA
Architect of Record: Stephen Sullivan Architects
Project Team: Marvin Anderson (project architect), Richard Lindstrom
Interior Designer: Holly McKinley
Photographer: Benjamin Benschneider
 Francesca Owings Interior Design
Point West at Macatawa Park
J. Visser Design
Insignia Homes
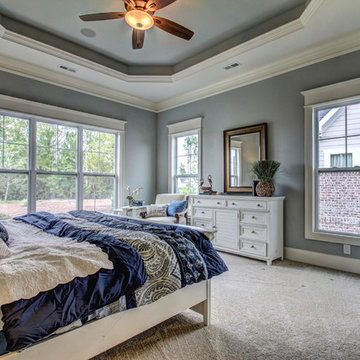

Inspiration for a coastal carpeted bedroom remodel in Grand Rapids with white walls and no fireplace
Inspiration for a coastal carpeted bedroom remodel in Grand Rapids with white walls and no fireplace
 Housing & Building Association of Colorado Springs
Hi Point Home Builders

Home bar - eclectic look-out ceramic tile home bar idea in Denver with white walls and no fireplace
Home bar - eclectic look-out ceramic tile home bar idea in Denver with white walls and no fireplace

Sponsored
Fredericksburg, OH
High Point Cabinets
Columbus' Experienced Custom Cabinet Builder | 4x Best of Houzz Winner
 Marcus Gleysteen Architects

The Lake Point House is an interpretation of New Hampshire's lakeshore vernacular. While designed to maximize the lake experience, the house is carefully concealed from the shore and positioned to preserve trees and site features. The lake side of the house is a continuous wall of glass, capped by timbered eaves and anchored by monumental stone chimneys. Along the main entry sequence, the view is revealed through a series of thresholds that mark the progression of arrival and appreciation of this treasured place.
 Wormser + Associates Architects
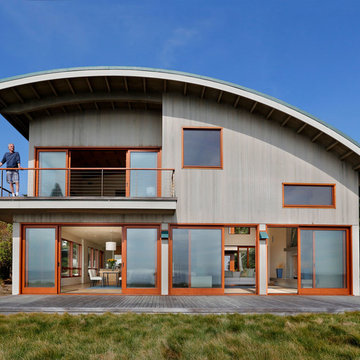
This 4,500 sq. foot house is set on a spectacular coastal site overlooking the Yankee Point and the rocky Carmel coastline. The house is comprised of three volumes, each with a distinctive roof shape, and is organized around an outdoor courtyard that is screened from ocean breezes. Built with sustainable materials, each space enjoys dramatic views of the ocean crashing against the jagged California coastline.

 Rhodes Architecture + Light
We used a very linear, classical plan with open piers in lieu of walls and exposed wood beams to create a bright sophisticated interior. The interior incorporates stained, wide-plank flooring, wood storefront (glass stile + rail) doors, barn doors, simple modern and weathered tile, stained, traditionally-finished cabinetry, wood beams, custom lighting, and incorporates the client’s art, collected during their world travels.

 Sea Pointe Design & Remodel
Marc Weisberg
Mid-sized transitional l-shaped porcelain tile open concept kitchen photo in Orange County with an undermount sink, shaker cabinets, gray cabinets, granite countertops, gray backsplash, glass tile backsplash, stainless steel appliances and an island
Mid-sized transitional l-shaped porcelain tile open concept kitchen photo in Orange County with an undermount sink, shaker cabinets, gray cabinets, granite countertops, gray backsplash, glass tile backsplash, stainless steel appliances and an island

Sponsored
Fredericksburg, OH
High Point Cabinets
Columbus' Experienced Custom Cabinet Builder | 4x Best of Houzz Winner
 Francesca Owings Interior Design
Point West at Macatawa Park
J. Visser Design
Insignia Homes
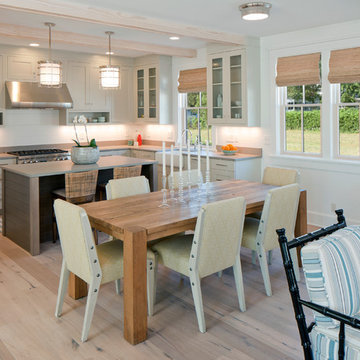
Example of a beach style medium tone wood floor kitchen/dining room combo design in Grand Rapids with white walls
Example of a beach style medium tone wood floor kitchen/dining room combo design in Grand Rapids with white walls
 Francesca Owings Interior Design
Point West at Macatawa Park
J. Visser Design
Insignia Homes

Inspiration for a coastal blue exterior home remodel in Grand Rapids
Inspiration for a coastal blue exterior home remodel in Grand Rapids
 Francesca Owings Interior Design
Point West at Macatawa Park
J. Visser Design
Insignia Homes
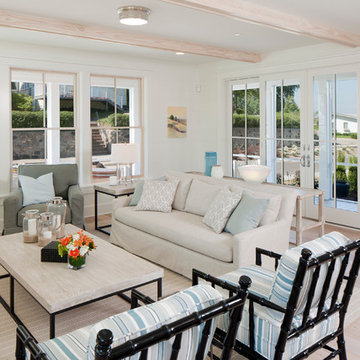
Living room - coastal living room idea in Grand Rapids with white walls
Living room - coastal living room idea in Grand Rapids with white walls
3