
Search results for "Jak point te" in Home Design Ideas
 InUnison Design, Inc.
- Interior Designer: InUnison Design, Inc. - Christine Frisk
- Architect: TE Studio Ltd. - Tim Eian
- Builder: Moore Construction Services
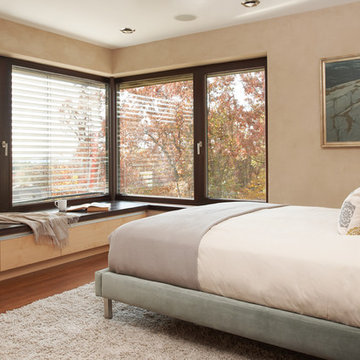
Example of a trendy dark wood floor bedroom design in Minneapolis with beige walls
Example of a trendy dark wood floor bedroom design in Minneapolis with beige walls
 Frances Herrera Interior Design

Globally inspired accessories and elements, when carefully curated, embody a love of cultures, adventure and enjoying life fearlessly. A rich palette of earth tones provides an earthy elegance that is both welcoming and warm. Entering this home is like taking a transcontinental journey filled with unexpected treasures.
 Deimler Family Construction

Mid-sized eclectic kids' bathroom photo with a two-piece toilet, white walls and a wall-mount sink
Find the right local pro for your project
 HGI Cabinetry
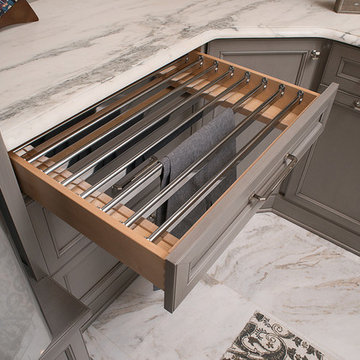
Custom laundry accessories like this clothes hanging drawer are part of this well design area.


 Visbeen Architects
This cozy lake cottage skillfully incorporates a number of features that would normally be restricted to a larger home design. A glance of the exterior reveals a simple story and a half gable running the length of the home, enveloping the majority of the interior spaces. To the rear, a pair of gables with copper roofing flanks a covered dining area that connects to a screened porch. Inside, a linear foyer reveals a generous staircase with cascading landing. Further back, a centrally placed kitchen is connected to all of the other main level entertaining spaces through expansive cased openings. A private study serves as the perfect buffer between the homes master suite and living room. Despite its small footprint, the master suite manages to incorporate several closets, built-ins, and adjacent master bath complete with a soaker tub flanked by separate enclosures for shower and water closet. Upstairs, a generous double vanity bathroom is shared by a bunkroom, exercise space, and private bedroom. The bunkroom is configured to provide sleeping accommodations for up to 4 people. The rear facing exercise has great views of the rear yard through a set of windows that overlook the copper roof of the screened porch below.
Builder: DeVries & Onderlinde Builders
Interior Designer: Vision Interiors by Visbeen
Photographer: Ashley Avila Photography
 Cummings Architecture + Interiors
Eric Roth Photography

Inspiration for a mid-sized farmhouse l-shaped light wood floor eat-in kitchen remodel in Boston with granite countertops, an island, an undermount sink, shaker cabinets, gray backsplash, ceramic backsplash, stainless steel appliances and brown countertops
Inspiration for a mid-sized farmhouse l-shaped light wood floor eat-in kitchen remodel in Boston with granite countertops, an island, an undermount sink, shaker cabinets, gray backsplash, ceramic backsplash, stainless steel appliances and brown countertops

Sponsored
Columbus, OH

Hope Restoration & General Contracting
Columbus Design-Build, Kitchen & Bath Remodeling, Historic Renovations
 Kaylor Russell

Example of a transitional l-shaped dark wood floor and brown floor kitchen design in Raleigh with a farmhouse sink, shaker cabinets, white cabinets, beige backsplash, stone slab backsplash, stainless steel appliances, an island and white countertops



 Prentiss Balance Wickline Architects
Rob Skelton, Keoni Photos

Example of a small minimalist single-wall light wood floor and brown floor eat-in kitchen design in Seattle with flat-panel cabinets, light wood cabinets, tile countertops, no island, a drop-in sink, stainless steel appliances and gray countertops
Example of a small minimalist single-wall light wood floor and brown floor eat-in kitchen design in Seattle with flat-panel cabinets, light wood cabinets, tile countertops, no island, a drop-in sink, stainless steel appliances and gray countertops

Sponsored
Columbus, OH
Hope Restoration & General Contracting
Columbus Design-Build, Kitchen & Bath Remodeling, Historic Renovations


 PPG Pittsburgh Paints
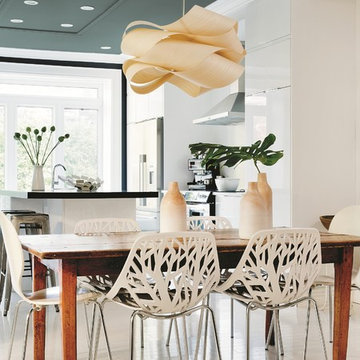
The PPG Pittsburgh Paints®, 2016 Paint Color of the Year Paradise Found provides a backdrop of nature-inspired color on the ceiling. The space is balanced with wood in natural tones, while Delicate White assists in creating a more passive and soothing feel. Drawn from consumers’ increasing desire for safety & security, the minimalist elements of this design theme work together to convey calming, relaxing environments.
 Chester County Kitchen & Bath

We remodeled this outdated bathroom transforming it into a new bathroom paradise. The new barrier free walk-in shower is a great new focal point. The tile design and installation are awesome. The porcelain tiles do a great job mimicking true marble without the downsides of natural stone. The simple lines to the new Fieldstone cabinetry in Inset construction with the Charlaine door style In Dove painted finish pop against the new blue painted walls. Nu heat under tile heated floors and new heated towel bars make sure your nice and warm when getting in and out of the shower. The shower bench seat and new vanity countertop are MSI Quartz in Calacatta Classique match the shower tiles seamlessly. The single glass panel in the shower prevents water from going outside the shower without detracting from the large open feel of the bathroom.
 Ginkgo Leaf Studio
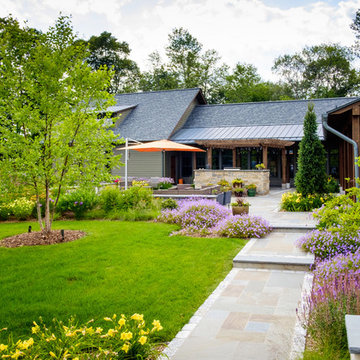
An existing stepped bluestone walk leads you to the front door and into the patio space. Mixed perennials including 'Rozanne' geranium spill over the edge of the walkway.
Westhauser Photography

Sponsored
Fredericksburg, OH

High Point Cabinets
Columbus' Experienced Custom Cabinet Builder | 4x Best of Houzz Winner
 re:architecture

Living room - mid-sized 1960s gray floor, wood ceiling and wood wall living room idea in Denver with a wood stove and a tile fireplace
 Hatano Studio, LLC

Eat-in kitchen - mid-sized contemporary u-shaped dark wood floor and brown floor eat-in kitchen idea with an undermount sink, flat-panel cabinets, beige cabinets, beige backsplash, matchstick tile backsplash, paneled appliances, quartz countertops and an island
 Design Connection, Inc.

The homeowner of this new build came to us for help with the design of their new home. They wanted a more contemporary look than what they're used to.
The large island is a great gathering point with in the open concept of the dining/kitchen/living space. Using two different colors of quartz countertops added contrast that highlights the marble backsplash. The backsplash adds texture and richness to the space. Shaker style cabinets help modernize the space with the clean lines. Function was key to this kitchen working with utensil pullouts, spice racks, rollouts, hidden storage and a knife block.
Design Connection, Inc. Kansas City interior designer provided space planning, architectural drawings, barstools, tile, plumbing fixtures, countertops, cabinets and hardware, lighting, paint colors, coordination with the builder and project management to ensure that the high standards of Design Connection, Inc. were maintained.
4