
Search results for "James hardie" in Home Design Ideas



 Erdmann Exterior Designs
Example of a mid-sized arts and crafts two-story concrete fiberboard blue entryway design in Chicago

 Siding Express (Maintenance Free Siding)
This modern new construction home was completed using James Hardie siding in varying exposures. The color is Cobblestone.
Large minimalist beige two-story concrete fiberboard house exterior photo in St Louis with a hip roof and a shingle roof
Large minimalist beige two-story concrete fiberboard house exterior photo in St Louis with a hip roof and a shingle roof
Find the right local pro for your project

 Farbica
The transparent silver shimmer transforms the yellowish OSB-structure in cool and glamorous rooms.
 Deskins Group LLC
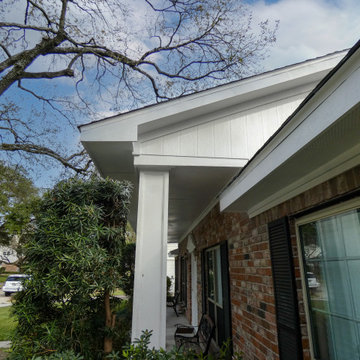
This is a basic overlay featuring James Hardie Sierra 8 4x8 panels. We also replaced the fascia trim and soffits on the front. This is one of the most expensive homes we have worked on due to its location.

 Alco Products Inc
Another shot of the back of the home. New clubhouse decking and white Azek trim formed the portico, and a beautiful Provia heritage fiberglass door allows light to enter the home.



Sponsored
Columbus, OH

Hope Restoration & General Contracting
Columbus Design-Build, Kitchen & Bath Remodeling, Historic Renovations
 Custom Concepts Construction Inc.
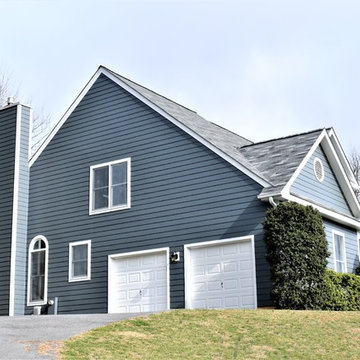
This photo shows a side view of a siding transformation located in Glen Elg, MD. The existing Masonite siding was deteriorating. The home owner decided to hire Custom Concepts Construction, Inc. as the siding contractor. All siding and trim were replaced with James Hardie Beaded Lap Siding. The siding color is Evening Blue with Arctic White trim. There is a 4" picture frame trim around all windows and doors.


 Transitions Kitchens and Baths
This master bath design has a luxurious feel with the glamorous touches like the ceiling and wall light fixtures, framed Robern mirrors, and a shower with a rain glass shower door. The gray Tedd Wood Luxury Line vanity with a Yellowstone door and a Transitional MDF center panel brings a classic contemporary feel to the design, beautifully offset by Top Knobs hardware, and topped by an engineered quartz countertop and two sinks. The built-in tub is idea for relaxation, and the large shower includes a shower seat, corner glass shelves, a rainfall showerhead, and glass mosaic tile feature. Photos by Susan Hagstrom

 David Matero Architecture
Detail view of the new box window breakfast nook. Large overhang shades the summer sun
Traditional exterior home idea in Portland Maine
Traditional exterior home idea in Portland Maine

 Siding & Windows Group Ltd
This Glenview, IL Split-Level Style Home was remodeled by Siding & Windows Group with James HardiePlank Select Cedarmill Lap Siding and HardieTrim Smooth Boards in ColorPlus Technology Color Arctic White. Also re-did White Columns and installed Fypon Shutters in Black.

 Specialty Siding
With James Hardie Smooth Lap Siding at a 5" exposure we were able to create a very traditional look for this Santa Ana home. Start to finish one of our best clients and most beautiful Santa Ana home transformations.

Sponsored
Columbus, OH
Hope Restoration & General Contracting
Columbus Design-Build, Kitchen & Bath Remodeling, Historic Renovations
 Signature Interior Designs
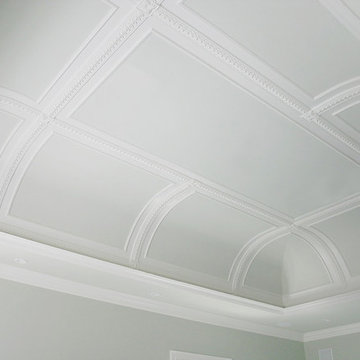
Inspiration for a huge timeless home design remodel in New York with white walls



 Eric Reinholdt, Architect
The view from the sheltered courtyard to the west of the main living wing through to the ocean. Because afternoon sea breezes on the coast of Maine are often cool we used the structure to create different outdoor spaces and microclimates. This one captures afternoon light from the west.
The large sliding doors open to create cross-ventilation for the living and dining spaces.
Photo: Eric Reinholdt
 Nelson Exteriors Inc
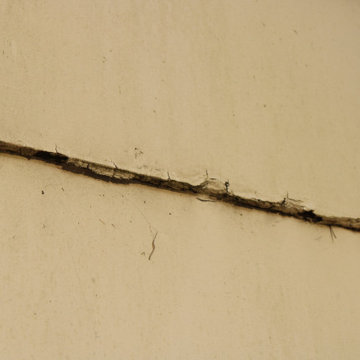
This home built in the 1970s in Marietta, GA is no longer weathered and outdated! Our team replaced the old siding, gutters, and roof, stained the deck, and painted the exterior. The home even used to have damaged roof shingles on the upper portion of the exterior, but now has James Hardie siding! A few of the products used on the home include: James Hardie HardiePlank Lap Siding, James Hardie Shingle siding, and GAF Timberline HDZ Architectural Shingles.
Sponsored
Columbus, OH
Hope Restoration & General Contracting
Columbus Design-Build, Kitchen & Bath Remodeling, Historic Renovations
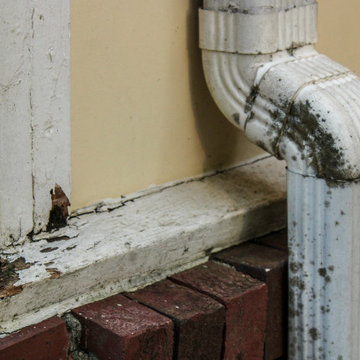 Nelson Exteriors Inc
This home built in the 1970s in Marietta, GA is no longer weathered and outdated! Our team replaced the old siding, gutters, and roof, stained the deck, and painted the exterior. The home even used to have damaged roof shingles on the upper portion of the exterior, but now has James Hardie siding! A few of the products used on the home include: James Hardie HardiePlank Lap Siding, James Hardie Shingle siding, and GAF Timberline HDZ Architectural Shingles.

 ONE ARCHITECTS
Mining vernacular inspired, this exquisite custom home was featured as a Wall Street Journal Home of the Week.
Photo: Jennifer Koskinen | Merritt Design Photo
 Siding & Windows Group Ltd
This Glenview, IL Split-Level Style Home was remodeled by Siding & Windows Group with James HardiePlank Select Cedarmill Lap Siding and HardieTrim Smooth Boards in ColorPlus Technology Color Arctic White. Also re-did White Columns and installed Fypon Shutters in Black.
237