
Search results for "Jamming" in Home Design Ideas


 zero ten design
Inspiration for a mid-sized transitional light wood floor enclosed kitchen remodel in San Francisco with an undermount sink, flat-panel cabinets, quartzite countertops, blue backsplash, glass tile backsplash, colored appliances and an island
Inspiration for a mid-sized transitional light wood floor enclosed kitchen remodel in San Francisco with an undermount sink, flat-panel cabinets, quartzite countertops, blue backsplash, glass tile backsplash, colored appliances and an island
Find the right local pro for your project

 Teness Herman
Photo: Teness Herman © 2015 Houzz
Inspiration for a timeless entryway remodel in Los Angeles
Inspiration for a timeless entryway remodel in Los Angeles

 Jennifer Butler Design
The initial layout of the kitchen worked well for Todd and Jennifer, with the exception of the existing adjacent dinette area (not shown). Because they have a separate dining room, the dinette was redundant and instead of being used for eating, it was an underutilized area just waiting to be loved. By stretching their existing island into the dinette, they created casual seating on the dry end of the island that activates the formerly underused space and creates an inviting place for family and friends to be in the kitchen without jamming zones dedicated for food prep. For Jennifer and Todd, minor spatial tweaking gave them exactly the added and more functional space they needed without making major layout changes.
Bill Lindhout Photography

 Union Studio
 / Matthew Bear
Inspiration for an industrial kitchen remodel in San Francisco
Inspiration for an industrial kitchen remodel in San Francisco

 Studio3 Design, Inc.
Kelly Vorves Photography
Kitchen - small craftsman galley medium tone wood floor kitchen idea in San Francisco with shaker cabinets, dark wood cabinets, granite countertops, metallic backsplash, porcelain backsplash, stainless steel appliances and an undermount sink
Kitchen - small craftsman galley medium tone wood floor kitchen idea in San Francisco with shaker cabinets, dark wood cabinets, granite countertops, metallic backsplash, porcelain backsplash, stainless steel appliances and an undermount sink

 BlueStone Construction, LLC
The major objective of this home was to craft something entirely unique; based on our client’s international travels, and tailored to their ideal lifestyle. Every detail, selection and method was individual to this project. The design included personal touches like a dog shower for their Great Dane, a bar downstairs to entertain, and a TV tucked away in the den instead of on display in the living room.
Great design doesn’t just happen. It’s a product of work, thought and exploration. For our clients, they looked to hotels they love in New York and Croatia, Danish design, and buildings that are architecturally artistic and ideal for displaying art. Our part was to take these ideas and actually build them. Every door knob, hinge, material, color, etc. was meticulously researched and crafted. Most of the selections are custom built either by us, or by hired craftsman.

Inspiration for a craftsman ceramic tile and brown floor eat-in kitchen remodel in Los Angeles with a double-bowl sink, shaker cabinets, medium tone wood cabinets, granite countertops, beige backsplash, ceramic backsplash, stainless steel appliances and an island

 Grace Taylor Designs, Inc.
Floor to ceiling, exquisite, custom Dining Room built ins.
Enclosed dining room - transitional enclosed dining room idea in Chicago with beige walls
Enclosed dining room - transitional enclosed dining room idea in Chicago with beige walls

 Ian Harrison Architect
Aubrey Antis Real Estate Photography
Beach style family room photo in Orange County
Beach style family room photo in Orange County

 Everything Home
Our Indiana design studio gave this Centerville Farmhouse an urban-modern design language with a clean, streamlined look that exudes timeless, casual sophistication with industrial elements and a monochromatic palette.
Photographer: Sarah Shields
http://www.sarahshieldsphotography.com/
Project completed by Wendy Langston's Everything Home interior design firm, which serves Carmel, Zionsville, Fishers, Westfield, Noblesville, and Indianapolis.
For more about Everything Home, click here: https://everythinghomedesigns.com/
To learn more about this project, click here:
https://everythinghomedesigns.com/portfolio/urban-modern-farmhouse/

 Jordan Design Build Group
This client came to us with a very clear vision of what she wanted, but she needed help to refine and execute the design. At our first meeting she described her style as somewhere between modern rustic and ‘granny chic’ – she likes cozy spaces with nods to the past, but also wanted to blend that with the more contemporary tastes of her husband and children. Functionally, the old layout was less than ideal with an oddly placed 3-sided fireplace and angled island creating traffic jams in and around the kitchen. By creating a U-shaped layout, we clearly defined the chef’s domain and created a circulation path that limits disruptions in the heart of the kitchen. While still an open concept, the black cabinets, bar height counter and change in flooring all add definition to the space. The vintage inspired black and white tile is a nod to the past while the black stainless range and matte black faucet are unmistakably modern.
High on our client’s wish list was eliminating upper cabinets and keeping the countertops clear. In order to achieve this, we needed to ensure there was ample room in the base cabinets and reconfigured pantry for items typically stored above. The full height tile backsplash evokes exposed brick and serves as the backdrop for the custom wood-clad hood and decorative brass sconces – a perfect blend of rustic, modern and chic. Black and brass elements are repeated throughout the main floor in new hardware, lighting, and open shelves as well as the owners’ curated collection of family heirlooms and furnishings. In addition to renovating the kitchen, we updated the entire first floor with refinished hardwoods, new paint, wainscoting, wallcovering and beautiful new stained wood doors. Our client had been dreaming and planning this kitchen for 17 years and we’re thrilled we were able to bring it to life.
 Your Nest By Design, Robin Kelley
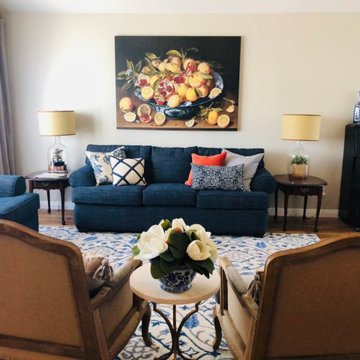
Dining Room in French Country inspired furnishings project. Project scope included selecting new flooring and refurnishing the entry, living room, and dining room of this family home. The client's heirloom dining set and some existing art and accessories was inspiration for the French Country influence. We reupholstered and refurbished the chairs. This budget friendly furnishings project needed to include a pull-out sofa for overnight guests, and curtains for light control when used for sleeping, plenty of seating for hosting gatherings, and storage for some supplies and instruments for family jam sessions.

 Lucy Interior Design
Builder: Schwarz Builder, Inc. | Photography: Spacecrafting
Example of an eclectic living room design in Minneapolis with white walls
Example of an eclectic living room design in Minneapolis with white walls

 BGD&C Custom Homes
Walnut jambs at Cased Openings.
Architecture, Design & Construction by BGD&C
Interior Design by Kaldec Architecture + Design
Exterior Photography: Tony Soluri
Interior Photography: Nathan Kirkman
 Pearl Remodeling
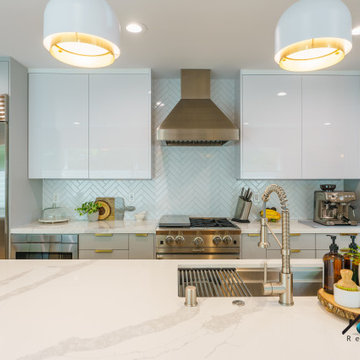
We turned this galley kitchen into a modern kitchen jam-packed with awesome features! This marvelous kitchen has glossy gray flat-panel cabinets, gold brushed fixtures, marble countertops, herringbone backsplash, and built-in appliances. Natural light reflects off the white marble, light hardwood floors, and glossy cabinets. The kitchen island has a drop-in sink, plenty of countertop space, and storage space.

 Strongwood Homes
Sanderson Photography, Inc.
Inspiration for a mid-sized rustic built-in desk dark wood floor home office remodel with brown walls and no fireplace
Inspiration for a mid-sized rustic built-in desk dark wood floor home office remodel with brown walls and no fireplace

 Jason Goodall
Example of a small farmhouse galley ceramic tile kitchen pantry design in San Diego with a farmhouse sink, shaker cabinets, white cabinets, granite countertops, white backsplash, porcelain backsplash, stainless steel appliances and a peninsula
 Your Nest By Design, Robin Kelley
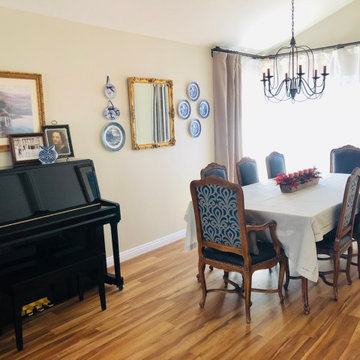
Dining Room in French Country inspired furnishings project. Project scope included selecting new flooring and refurnishing the entry, living room, and dining room of this family home. The client's heirloom dining set and some existing art and accessories was inspiration for the French Country influence. We reupholstered and refurbished the chairs. This budget friendly furnishings project needed to include a pull-out sofa for overnight guests, and curtains for light control when used for sleeping, plenty of seating for hosting gatherings, and storage for some supplies and instruments for family jam sessions.
77