
Search results for "Jamming" in Home Design Ideas


 Murphy Maude Interiors
Steve Roberts
Mid-sized trendy freestanding desk light wood floor study room photo with gray walls and no fireplace
Mid-sized trendy freestanding desk light wood floor study room photo with gray walls and no fireplace

 Neil Milligan Kitchens and Bedrooms
Technical Features
• Doors: High gloss, handleless Remo door in White from Second Nature
• Worktop: Staron in Aspen Slates
• Caple Appliances: Built under single oven, induction hob and glass extractor
• Staron undermount sink
• Chrome Spira tap
• Insinkerator tap
• LeMans corner pull out
• Slate Quickstep flooring
Find the right local pro for your project

 J.THOM Residential Design & Cabinetry
Mobalco drawers and pan drawers are made of stainless-steel sheet with a fingerprint-proof finish.
They stand out for their smooth, precise sliding mechanism that incorporates an adaptive damping system depending on the load.
Exclusive design with a straight wall only 12 mm. thick.
The synchronization of the guides and the roller rails provides an ultralight glide.
The pan drawers with raised sides prevent their contents falling out or becoming jammed.
The large dynamic load capacity, up to 80 kg. prevents pitching, even at maximum load. The system of frontal fixation, with double fixing points, provides major stability when opening.
 The WhiteHouse Collection
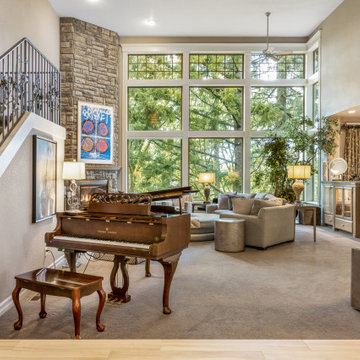
Living room - huge transitional open concept carpeted and brown floor living room idea in Portland with gray walls, a corner fireplace, a stone fireplace and a media wall

 Total renos
We took this leaking shower with cracked tiles and replaced it with this beautiful glass shower enclosure. We started fresh with new Schluter Waterproofing to guarantee this shower would not leak again, followed by a Carrara Porcelain tile. We used a light grey Quartz for the shower jams and niche surround that matches that vanity countertop. Inside the niche we used octagon mosaic tiles. We enclosed this shower with floor to ceiling glass panels with a glass shower door.


 THINK Architecture, Inc.
Inspiration for a farmhouse guest medium tone wood floor and brown floor bedroom remodel in Salt Lake City

 Ambiance Design
AFTER image of a guest bedroom that needed coverings on the windows to help control the light during the day as well as protecting the floors. To help with all the issues we put Hunter Douglas Applause Honeycomb shades up. They sit in the window jam perfectly to cover the window completely.
 Ambiance Design
AFTER image of a guest bedroom that needed coverings on the windows to help control the light during the day as well as protecting the floors. To help with all the issues we put Hunter Douglas Applause Honeycomb shades up. They sit in the window jam perfectly to cover the window completely.


 Ambiance Design
AFTER image of a guest bedroom that needed coverings on the windows to help control the light during the day as well as protecting the floors. To help with all the issues we put Hunter Douglas Applause Honeycomb shades up. They sit in the window jam perfectly to cover the window completely.
 Ambiance Design
AFTER image of a guest bedroom that needed coverings on the windows to help control the light during the day as well as protecting the floors. To help with all the issues we put Hunter Douglas Applause Honeycomb shades up. They sit in the window jam perfectly to cover the window completely.

 Apt2B
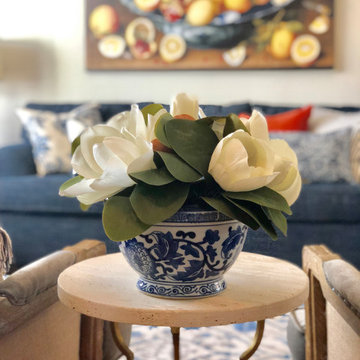
We had the pleasure of featuring one of our Apt2B sofa's in this awesome interior design project by #KyleSchuneman. He taught us how to incorporate something old, something new, something borrowed, and something blue!
Photos by Joe Schmelzer of Treasurbite
 Gerber Berend Design Build, Inc.
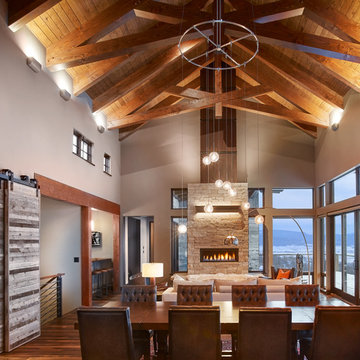
In this great room scissor trusses are constructed using traditional timber joinery with mortise and tenon joints and oak pegs juxtaposed with large glass expanses and contemporary detailing. Traditional punched window openings with divided window lites have modern reveals, cleanly wrapped drywall trim and are set against steel jammed liners that frame the main level cased openings. The fireplace mass accentuates the vertical nature of the room with traditional stone veneer but features a modern fireplace and segmented metal flue cover.
Photo credit: David Patterson Photography
 Your Nest By Design, Robin Kelley
Dining Room in French Country inspired furnishings project. Project scope included selecting new flooring and refurnishing the entry, living room, and dining room of this family home. The client's heirloom dining set and some existing art and accessories was inspiration for the French Country influence. We reupholstered and refurbished the chairs. This budget friendly furnishings project needed to include a pull-out sofa for overnight guests, and curtains for light control when used for sleeping, plenty of seating for hosting gatherings, and storage for some supplies and instruments for family jam sessions.

 Environments by Design
Total transformation of first floor. Original layout was tradition and compartmentalized. ExD re-designed the first floor better utilization as well as function and flow. Removing the wall between the dining room and existing kitchen, created a larger kitchen, better flow, space to entertain and additional storage. A second wall was removed between the family room and living room transforming two small dark rooms into one large bright gathering space. The center hallway closet, created a log jam in the foyer. ExD changed the location of the closet creating a focal point when entering the home and a larger area in which to access the closet and not block access to the kitchen.

 Gaskill Architecture
Freestanding bathtub - large rustic master white tile white floor and double-sink freestanding bathtub idea with white cabinets, white walls, an undermount sink, white countertops and shaker cabinets
 Ambiance Design
AFTER image of a guest bedroom that needed coverings on the windows to help control the light during the day as well as protecting the floors. To help with all the issues we put Hunter Douglas Applause Honeycomb shades up. They sit in the window jam perfectly to cover the window completely.
 Ambiance Design
AFTER image of a guest bedroom that needed coverings on the windows to help control the light during the day as well as protecting the floors. To help with all the issues we put Hunter Douglas Applasue Honeycomb shades up. They sit in the window jam perfectly to cover the window completely.
76