
Search results for "Jamming" in Home Design Ideas

 Pearl Remodeling
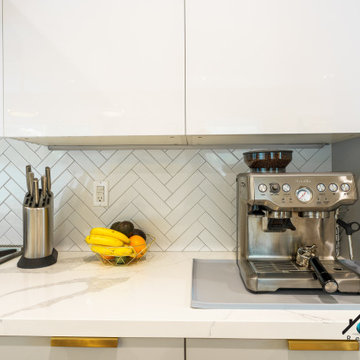
We turned this galley kitchen into a modern kitchen jam-packed with awesome features! This marvelous kitchen has glossy gray flat-panel cabinets, gold brushed fixtures, marble countertops, herringbone backsplash, and built-in appliances. Natural light reflects off the white marble, light hardwood floors, and glossy cabinets. The kitchen island has a drop-in sink, plenty of countertop space, and storage space.


Find the right local pro for your project
 Homes And Such LLC
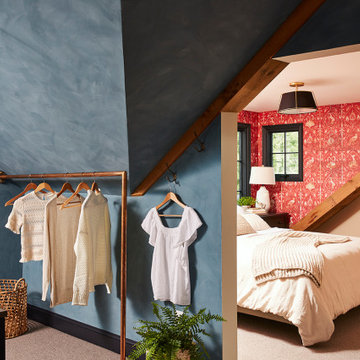
Around the perimeter of the room, you’ll find hanging storage that feels more like a high end boutique than your typical closet jam-packed with the season’s attire. Crafted and curated for an elevated aesthetic, the clothing bars and hooks feature a more vintage look that complements the intimate vibe for a space that maximizes function while also feeling like an experience in the comfort of your own home.
 Pearl Remodeling
We turned this galley kitchen into a modern kitchen jam-packed with awesome features! This marvelous kitchen has glossy gray flat-panel cabinets, gold brushed fixtures, marble countertops, herringbone backsplash, and built-in appliances. Natural light reflects off the white marble, light hardwood floors, and glossy cabinets. The kitchen island has a drop-in sink, plenty of countertop space, and storage space.
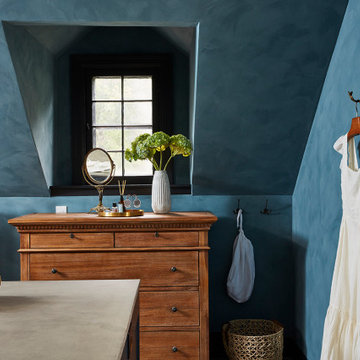 Homes And Such LLC
Around the perimeter of the room, you’ll find hanging storage that feels more like a high end boutique than your typical closet jam-packed with the season’s attire. Crafted and curated for an elevated aesthetic, the clothing bars and hooks feature a more vintage look that complements the intimate vibe for a space that maximizes function while also feeling like an experience in the comfort of your own home.
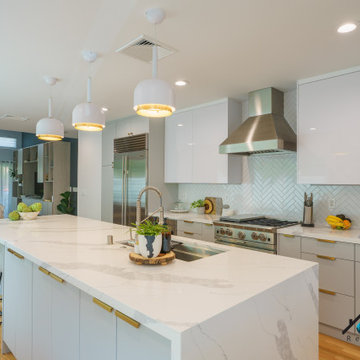 Pearl Remodeling
We turned this galley kitchen into a modern kitchen jam-packed with awesome features! This marvelous kitchen has glossy gray flat-panel cabinets, gold brushed fixtures, marble countertops, herringbone backsplash, and built-in appliances. Natural light reflects off the white marble, light hardwood floors, and glossy cabinets. The kitchen island has a drop-in sink, plenty of countertop space, and storage space.
 Pearl Remodeling
We turned this galley kitchen into a modern kitchen jam-packed with awesome features! This marvelous kitchen has glossy gray flat-panel cabinets, gold brushed fixtures, marble countertops, herringbone backsplash, and built-in appliances. Natural light reflects off the white marble, light hardwood floors, and glossy cabinets. The kitchen island has a drop-in sink, plenty of countertop space, and storage space.
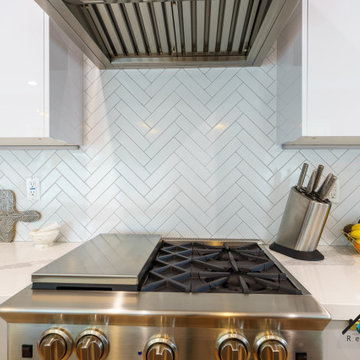 Pearl Remodeling
We turned this galley kitchen into a modern kitchen jam-packed with awesome features! This marvelous kitchen has glossy gray flat-panel cabinets, gold brushed fixtures, marble countertops, herringbone backsplash, and built-in appliances. Natural light reflects off the white marble, light hardwood floors, and glossy cabinets. The kitchen island has a drop-in sink, plenty of countertop space, and storage space.
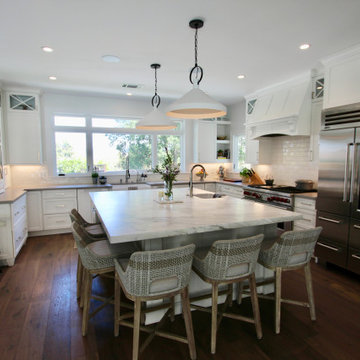
 Aloha Kitchen, Bath & Design
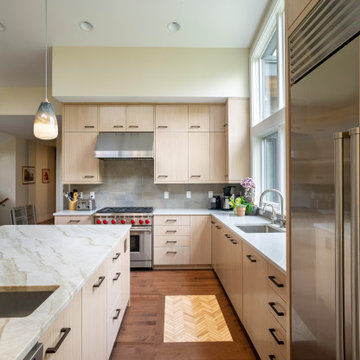
Beautiful and bright open concept new construction estate overlooking the east bay hills and vineyard in the San Francisco Bay area. Plenty of room for two chefs to work simultaneously in their own "zones". Refrigerator/microwave zone and pantry/snack zones are both perched on the edges to avoid and traffic jams in the chef zones. (Photo credit; Kitchens of Diablo)

 Rylex Custom Cabinetry and Closets
The pantry pull-out shelves pack tons of storage into a slim space that utilized the entire depth of the cabinet.
Kara Lashuay
Kitchen pantry - small farmhouse u-shaped porcelain tile kitchen pantry idea in New York with a farmhouse sink, flat-panel cabinets, white cabinets and stainless steel appliances
Kitchen pantry - small farmhouse u-shaped porcelain tile kitchen pantry idea in New York with a farmhouse sink, flat-panel cabinets, white cabinets and stainless steel appliances
 Pearl Remodeling
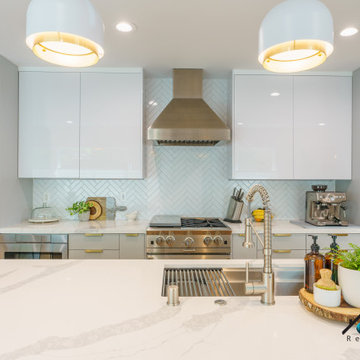
We turned this galley kitchen into a modern kitchen jam-packed with awesome features! This marvelous kitchen has glossy gray flat-panel cabinets, gold brushed fixtures, marble countertops, herringbone backsplash, and built-in appliances. Natural light reflects off the white marble, light hardwood floors, and glossy cabinets. The kitchen island has a drop-in sink, plenty of countertop space, and storage space.

 CROWDYHOUSE
The Reclaimed French Oak Wall Clock is framed within a gloss white powder coated aluminium frame. The clean geometry of the folded metal contrasts beautifully with the mottled unpredictable surface of the timber. The gloss finish helps to accentuate the character of the reclaimed French Oak. We inlay hand machined and polished solid brass inserts to denote 12 and 6 o’clock. The Reclaimed French Oak Wall Clock uses a continuous motion Quartz mechanism that has a smooth and silent movement. Each clock is unique and will differ from the picture due to the nature of the reclaimed timber. However, all the timber has the same origin so you can be assured it will retain the same character. The clock measures 30cm x 30cm x 5cm. Designed by Jam Furniture.
 Back Forty Building Co.
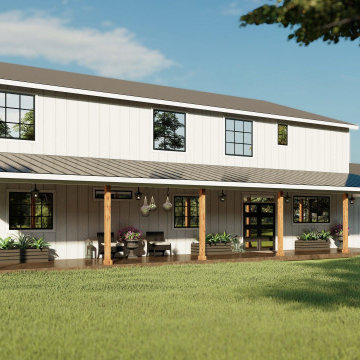
The Bozeman is truly an entertainer’s dream! From the dramatic, split staircase, to the open concept layout and oversized island, this home can fit all your friends, AND family! It’s easy to picture yourself sipping sweet tea in your rocking chair, watching the sun set from one of the expansive covered porches. And, your hobbies finally have a home in the large shop (or “man-cave”) just off the garage. When it’s time to unwind, escape to your generous master suite, and enjoy a soak in the tub! This floor plan is jam-packed with thoughtful features to make your life easier, like a pass-through door for unloading groceries from the garage to the pantry, and a second laundry nook upstairs. If you’re searching for a spacious home that is truly designed to fit your family and your lifestyle, look no further than the Bozeman!
 Mark Van Osdol/Van Osdol Ceramic Tile Inc
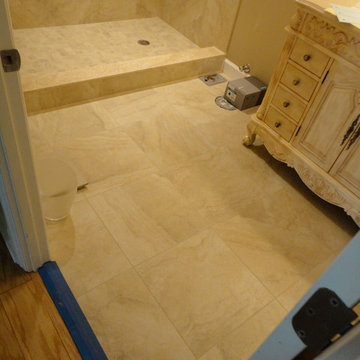
This is a 18x18 porcelain tile designed to look like travertine marble. We used the shower floor tile as a accent ban on the shower walls. The shampoo niches have the jams rapped in travertine marble sills. The shower has been all grouted using Laticrete epoxy grout. The wall have been installed using the mud set method to achieve perfectly plumb and flat walls. The corners have all been book matched. The shower foot print was increase from original. All the surfaces behind the tile has been waterproofed with Laticrete hydro ban.The shower curb is a travertine sill. The shower was built by Mark Van Osdol and is in The Renaissance Condo in Sarasota FL.

 Wyrick Residential Design
Example of a large minimalist u-shaped light wood floor and beige floor open concept kitchen design in Houston with a farmhouse sink, recessed-panel cabinets, white cabinets, marble countertops, gray backsplash, porcelain backsplash, stainless steel appliances, an island and gray countertops
 Pearl Remodeling
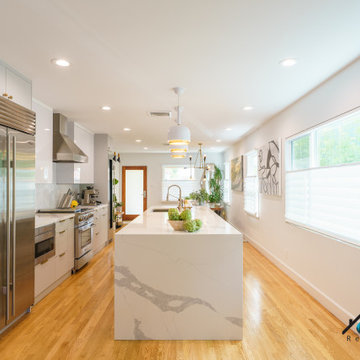
We turned this galley kitchen into a modern kitchen jam-packed with awesome features! This marvelous kitchen has glossy gray flat-panel cabinets, gold brushed fixtures, marble countertops, herringbone backsplash, and built-in appliances. Natural light reflects off the white marble, light hardwood floors, and glossy cabinets. The kitchen island has a drop-in sink, plenty of countertop space, and storage space.
 Pearl Remodeling
We turned this galley kitchen into a modern kitchen jam-packed with awesome features! This marvelous kitchen has glossy gray flat-panel cabinets, gold brushed fixtures, marble countertops, herringbone backsplash, and built-in appliances. Natural light reflects off the white marble, light hardwood floors, and glossy cabinets. The kitchen island has a drop-in sink, plenty of countertop space, and storage space.
 Story Homes
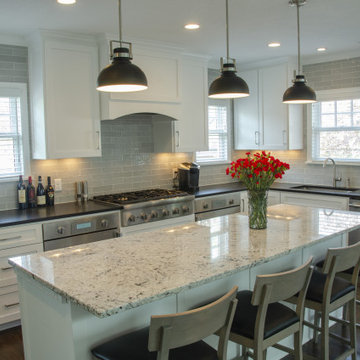
The best kitchen design begins with the goal of enhancing functionality. We were looking for the shortest distance from fridge to stove to sink. This is known as the “golden triangle” of kitchen design. We also wanted the food preparation process to flow in one direction: From food storage to preparation to cooking to cleaning. This is the ideal kitchen flow because it eliminates traffic jams and keeps fresh food safer by moving from cold to warm.
 Aloha Kitchen, Bath & Design
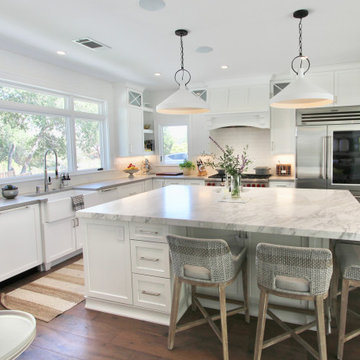
Beautiful and bright open concept new construction estate overlooking the east bay hills and vineyard in the San Francisco Bay area. Plenty of room for two chefs to work simultaneously in their own "zones". Refrigerator/microwave zone and pantry/snack zones are both perched on the edges to avoid and traffic jams in the chef zones. (Photo credit; Kitchens of Diablo)
78