
Search results for "Japan" in Home Design Ideas

 The Renovation Broker
Brett Patterson
This is an example of a large contemporary partial sun backyard landscaping in Sydney for summer.
This is an example of a large contemporary partial sun backyard landscaping in Sydney for summer.

 アトリエスクエア1級建築士事務所
子供室(2)
南面に面した子供室は木製ルーバーでプライバシーを確保しています。
撮影:岡本公二
Bedroom minimalist boy dark wood floor and brown floor kids' bedroom photo in Fukuoka with white walls
Bedroom minimalist boy dark wood floor and brown floor kids' bedroom photo in Fukuoka with white walls

 Knilans' Furniture & Interiors
This historic home was built in 1789 and was recently updated. You'll see an Asian influence in the house. The owner lived in Japan for 3 years and brought back original art and accessories.
Find the right local pro for your project

 Venusop-LED Filament bulbs factory
Decorative Diamond LED Filament bulbs manufacturer, Crystal LED bulb, Decorative Diamond led filament bulbs export to USA, Canada, Italy, Uk, France, Sweden, Denmark, Belgium, Austrlia, Japan lighting
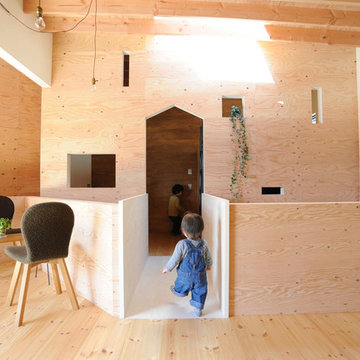


 The Little Design Corner
Clare Le Roy
Inspiration for a bedroom and mid-sized scandinavian girl carpeted kids' bedroom remodel in Sydney with pink walls
Inspiration for a bedroom and mid-sized scandinavian girl carpeted kids' bedroom remodel in Sydney with pink walls

 Grandin Road
Cherry blossoms in full riotous bloom — it's not springtime in Japan. Or even Washington, DC. It's all happening right in your backyard. Our Adeline Outdoor Rug captures just that much-anticipated moment when the cherry trees bloom and the pink petals explode against a sky blue background. Its radiant beauty will imbue your outdoor space with a most vibrant and colorful ambience. A real showpiece.
 McFadin Design/Build
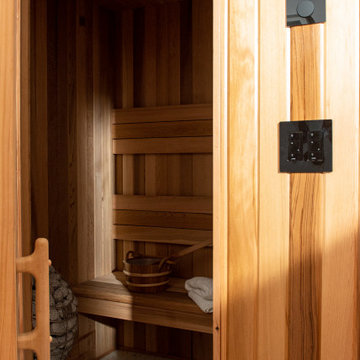
The client was looking to incorporate the rich bathing traditions of their native home of Japan. We took an underutilized area of their basement and brought the vision to life. We designed and built a sauna, bathing, and showering area to complete this suite. The clean, simple lines and finishes mask the owner’s deep love for technological innovation. The tub filler, temperature control and sauna can be controlled remotely. One arrives in the space with a steaming tub and hot sauna waiting.
The client was looking to incorporate the rich bathing traditions of their native home of Japan. We took an underutilized area of their basement and brought the vision to life. We designed and built a sauna, bathing, and showering area to complete this suite. The clean, simple lines and finishes mask the owner’s deep love for technological innovation. The tub filler, temperature control and sauna can be controlled remotely. One arrives in the space with a steaming tub and hot sauna waiting.
 GJJJB LLC
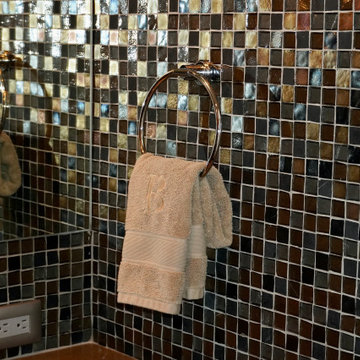
Partial Bathroom remodel to remove oversized tub and replace it with a large walk in shower. We kept the gorgeous slate on the walls and floors and found new ceramic tile from Japan for the shower walls.

 石井秀樹建築設計事務所|Ishii Hideki Architect Atelier
撮影:K.Torimura
Minimalist dining room photo in Tokyo Suburbs
Minimalist dining room photo in Tokyo Suburbs



 Le jardinet
Lilafeee Bishop's hat in spring. Design by Mitch Evans
Le jardinet
Inspiration for a traditional landscaping in Seattle.
Inspiration for a traditional landscaping in Seattle.

 Tom Kuniholm Architects
Caleb Melvin
Living room - mid-sized contemporary dark wood floor and black floor living room idea in Seattle with a wood stove, white walls and a brick fireplace
Living room - mid-sized contemporary dark wood floor and black floor living room idea in Seattle with a wood stove, white walls and a brick fireplace
 McFadin Design/Build
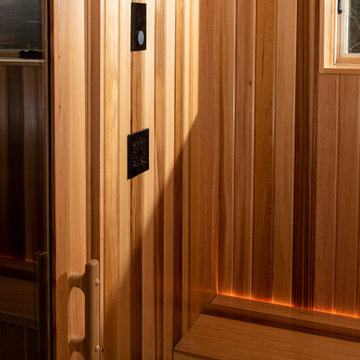
The client was looking to incorporate the rich bathing traditions of their native home of Japan. We took an underutilized area of their basement and brought the vision to life. We designed and built a sauna, bathing, and showering area to complete this suite. The clean, simple lines and finishes mask the owner’s deep love for technological innovation. The tub filler, temperature control and sauna can be controlled remotely. One arrives in the space with a steaming tub and hot sauna waiting.
The client was looking to incorporate the rich bathing traditions of their native home of Japan. We took an underutilized area of their basement and brought the vision to life. We designed and built a sauna, bathing, and showering area to complete this suite. The clean, simple lines and finishes mask the owner’s deep love for technological innovation. The tub filler, temperature control and sauna can be controlled remotely. One arrives in the space with a steaming tub and hot sauna waiting.
 The Little Design Corner
Clare Le Roy
Example of a mid-sized danish master carpeted bedroom design in Sydney with white walls
Example of a mid-sized danish master carpeted bedroom design in Sydney with white walls

 Jay Sifford
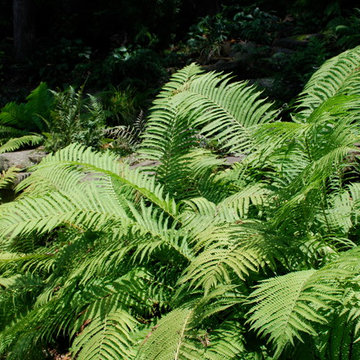
Ostrich ferns. Photo by Jay Sifford.
Design ideas for an eclectic landscaping in Charlotte.
Design ideas for an eclectic landscaping in Charlotte.
 Le jardinet
Autumn fern, Dryopteris erythrosora
Le jardinet
Design ideas for a traditional landscaping in Seattle.
Design ideas for a traditional landscaping in Seattle.
 Change Your Bathroom©
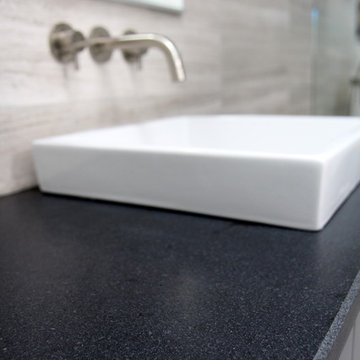
The goal of this project was to upgrade the builder grade finishes and create an ergonomic space that had a contemporary feel. This bathroom transformed from a standard, builder grade bathroom to a contemporary urban oasis. This was one of my favorite projects, I know I say that about most of my projects but this one really took an amazing transformation. By removing the walls surrounding the shower and relocating the toilet it visually opened up the space. Creating a deeper shower allowed for the tub to be incorporated into the wet area. Adding a LED panel in the back of the shower gave the illusion of a depth and created a unique storage ledge. A custom vanity keeps a clean front with different storage options and linear limestone draws the eye towards the stacked stone accent wall.
Houzz Write Up: https://www.houzz.com/magazine/inside-houzz-a-chopped-up-bathroom-goes-streamlined-and-swank-stsetivw-vs~27263720
The layout of this bathroom was opened up to get rid of the hallway effect, being only 7 foot wide, this bathroom needed all the width it could muster. Using light flooring in the form of natural lime stone 12x24 tiles with a linear pattern, it really draws the eye down the length of the room which is what we needed. Then, breaking up the space a little with the stone pebble flooring in the shower, this client enjoyed his time living in Japan and wanted to incorporate some of the elements that he appreciated while living there. The dark stacked stone feature wall behind the tub is the perfect backdrop for the LED panel, giving the illusion of a window and also creates a cool storage shelf for the tub. A narrow, but tasteful, oval freestanding tub fit effortlessly in the back of the shower. With a sloped floor, ensuring no standing water either in the shower floor or behind the tub, every thought went into engineering this Atlanta bathroom to last the test of time. With now adequate space in the shower, there was space for adjacent shower heads controlled by Kohler digital valves. A hand wand was added for use and convenience of cleaning as well. On the vanity are semi-vessel sinks which give the appearance of vessel sinks, but with the added benefit of a deeper, rounded basin to avoid splashing. Wall mounted faucets add sophistication as well as less cleaning maintenance over time. The custom vanity is streamlined with drawers, doors and a pull out for a can or hamper.
A wonderful project and equally wonderful client. I really enjoyed working with this client and the creative direction of this project.
Brushed nickel shower head with digital shower valve, freestanding bathtub, curbless shower with hidden shower drain, flat pebble shower floor, shelf over tub with LED lighting, gray vanity with drawer fronts, white square ceramic sinks, wall mount faucets and lighting under vanity. Hidden Drain shower system. Atlanta Bathroom.


75