
Search results for "Japan" in Home Design Ideas

 Mark Hemmings Photography
Photos from the houses featured in the W Network's TV series "Real Houses Of . . .", photographed by Mark Hemmings. These photos include houses from New York City, Brooklyn, Halifax, and Saint John. Photos copyright Hemmings House Pictures

 Concrete-Visions LLC
Modern Japanese Room Alcove (Tokonoma) with Black Polished Concrete by Concrete-Visions LLC.
www.concrete-visions.com
*Displayed Artwork: Oil Painting by Kumiko S. McKee
www.kumiko-art.com
*Floor - Japanese Tatami Mats.
*Doors - Shoji Sliding Door.
〜 Zen Design

 Storm Interiors
Inspiration for a mid-sized contemporary carpeted bedroom remodel in Los Angeles with white walls
Find the right local pro for your project

 House to Home Solutions
This young couple spends part of the year in Japan and part of the year in the US. Their request was to fit a traditional Japanese bathroom into their tight space on a budget and create additional storage. The footprint remained the same on the vanity/toilet side of the room. In the place of the existing shower, we created a linen closet and in the place of the original built in tub we created a wet room with a shower area and a deep soaking tub.


 The Little Design Corner
Clare Le Roy
Living room - mid-sized scandinavian open concept dark wood floor living room idea in Sydney with white walls, no fireplace and a wall-mounted tv
Living room - mid-sized scandinavian open concept dark wood floor living room idea in Sydney with white walls, no fireplace and a wall-mounted tv
 WAGNER ROOFING
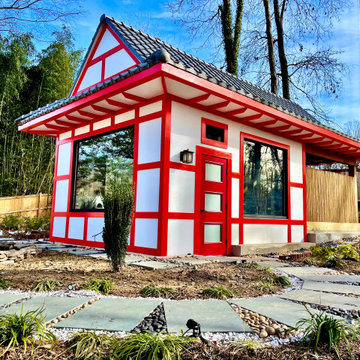
This custom-built Japanese tea house is nestled within a gorgeous backyard oasis and adorned with traditional J-type tiles, imported directly from Japan for an exquisite appearance. The Smoked Silver tile uses local Japanese clay, which is burned at a high temperature and traditionally smoked to create a color with a depth that will show gentle change over time.
 The Little Design Corner
Clare Le Roy
Inspiration for a mid-sized scandinavian master carpeted bedroom remodel in Sydney with white walls
Inspiration for a mid-sized scandinavian master carpeted bedroom remodel in Sydney with white walls


 アトリエスクエア1級建築士事務所
中庭
中庭にはやわらかい自然光が降り注ぎ室内を明るく照らしてくれます。
撮影:岡本公二
Minimalist courtyard tile patio photo in Fukuoka with no cover
Minimalist courtyard tile patio photo in Fukuoka with no cover
 KL Designs Residential Landscape Planning LLC
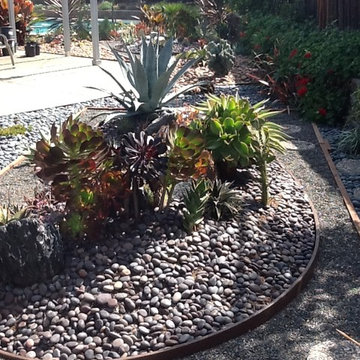
The use of two 'islands' one in as an oval and the other seen pictured as a kidney shape invoke the islands of Japan often stylized in some traditional Asian gardens. The use of succulents represent the plant life while keeping it very low water need for California's drought. The various uses of rock represent the land and the sea while framed as if a picture.

 The Little Design Corner
Clare Le Roy
Mid-sized danish open concept dark wood floor living room photo in Sydney with white walls, no fireplace and a wall-mounted tv
Mid-sized danish open concept dark wood floor living room photo in Sydney with white walls, no fireplace and a wall-mounted tv
 WAGNER ROOFING
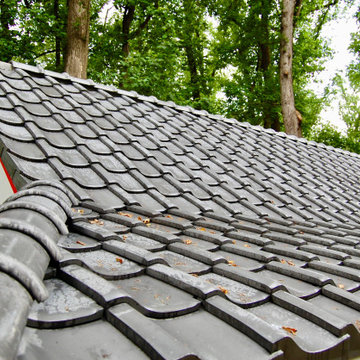
This custom-built Japanese tea house is nestled within a gorgeous backyard oasis and adorned with traditional J-type tiles, imported directly from Japan for an exquisite appearance. The Smoked Silver tile uses local Japanese clay, which is burned at a high temperature and traditionally smoked to create a color with a depth that will show gentle change over time.
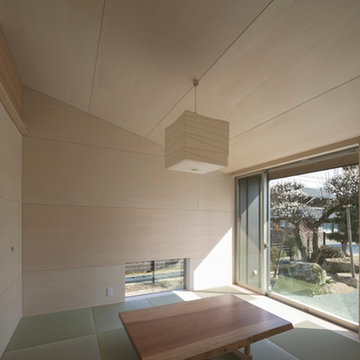

 LCI Design
The white carpet was removed in the dining room and replaced with strand bamboo flooring , the walls painted a vibrant red and a contemporary, oak dining table made in Japan was purchased along with Hans Wegner inspired wishbone dining chairs.
 The Little Design Corner
Clare Le Roy
Inspiration for a mid-sized scandinavian freestanding desk dark wood floor study room remodel in Sydney with white walls
Inspiration for a mid-sized scandinavian freestanding desk dark wood floor study room remodel in Sydney with white walls
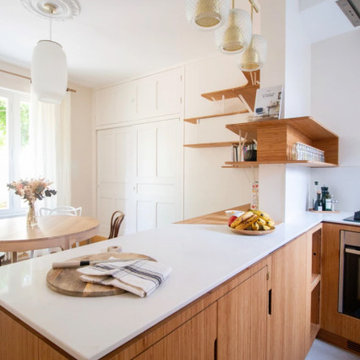

 Mark Brand Architecture
The design of this remodel of a small two-level residence in Noe Valley reflects the owner's passion for Japanese architecture. Having decided to completely gut the interior partitions, we devised a better-arranged floor plan with traditional Japanese features, including a sunken floor pit for dining and a vocabulary of natural wood trim and casework. Vertical grain Douglas Fir takes the place of Hinoki wood traditionally used in Japan. Natural wood flooring, soft green granite and green glass backsplashes in the kitchen further develop the desired Zen aesthetic. A wall to wall window above the sunken bath/shower creates a connection to the outdoors. Privacy is provided through the use of switchable glass, which goes from opaque to clear with a flick of a switch. We used in-floor heating to eliminate the noise associated with forced-air systems.
76