
Search results for "Japandi" in Home Design Ideas
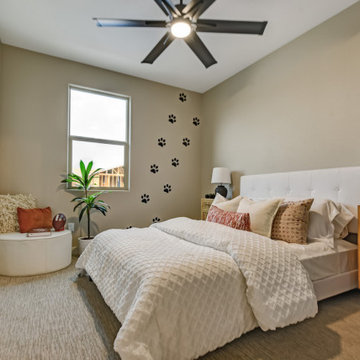

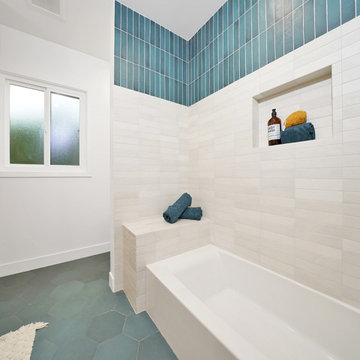

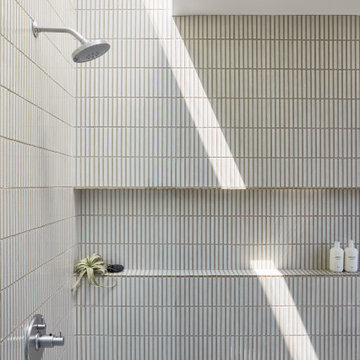
 Cathie Hong Interiors
This Australian-inspired new construction was a successful collaboration between homeowner, architect, designer and builder. The home features a Henrybuilt kitchen, butler's pantry, private home office, guest suite, master suite, entry foyer with concealed entrances to the powder bathroom and coat closet, hidden play loft, and full front and back landscaping with swimming pool and pool house/ADU.
Find the right local pro for your project
 Urban Futons - Dr. Futonberg
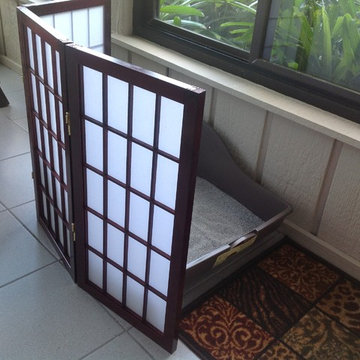
This 2ft tall short or low folding screen in three panels is a perfect solution to hide the kitty litter box.
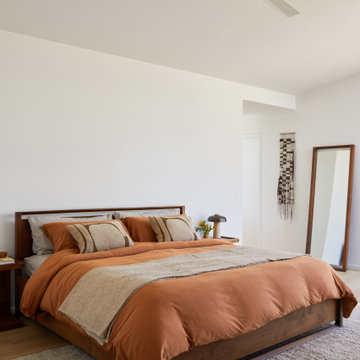 Cathie Hong Interiors
This Australian-inspired new construction was a successful collaboration between homeowner, architect, designer and builder. The home features a Henrybuilt kitchen, butler's pantry, private home office, guest suite, master suite, entry foyer with concealed entrances to the powder bathroom and coat closet, hidden play loft, and full front and back landscaping with swimming pool and pool house/ADU.
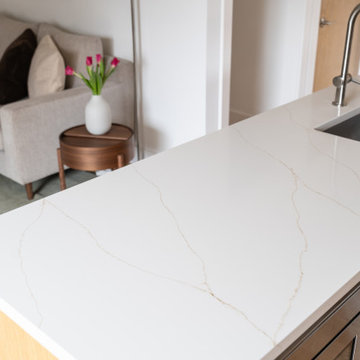
 RedBird ReDesign
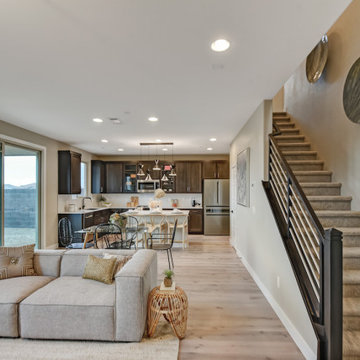
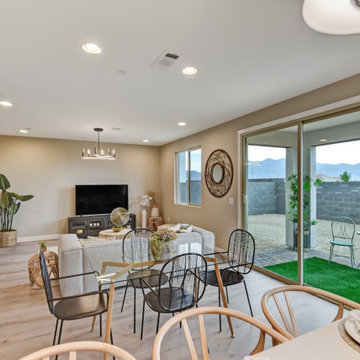
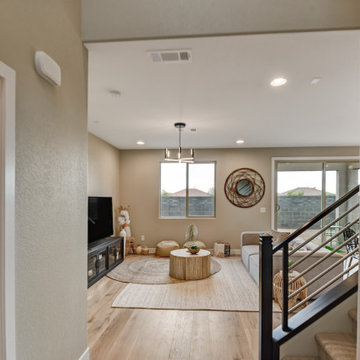
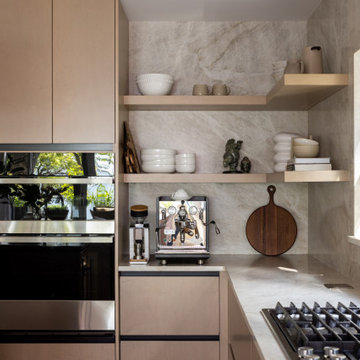
Our client had taken a memorable trip to Japan a couple of years ago and wanted to bring some Japandi into her life here in MD!. She wanted a mid-century modern, zen, clean look for the whole home.
Contractor: https://cabidodesign.com/
Photography: Alison Sutich @asutich
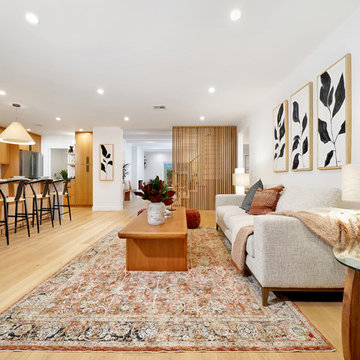
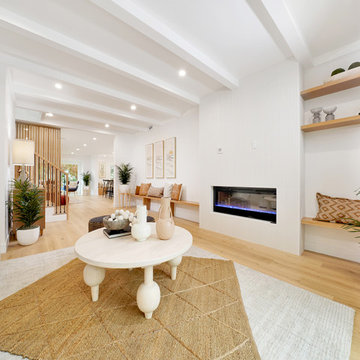
 Suzinteriors
kingsville windsor kitchen with waterview japandi style
open shelving, simple design kitchen oak wood - taj mahal countertops
1960s kitchen photo in Toronto
1960s kitchen photo in Toronto
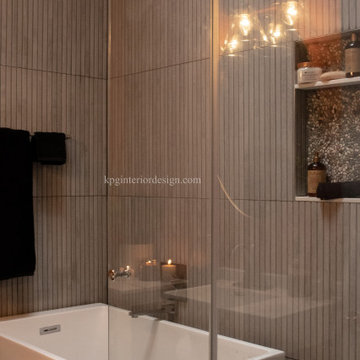
 KPG Interior Design
Custom wet room design from a traditional tub/shower combination. Complete renovation with all new finishes and fixtures.
Japanese bathtub - small modern gray tile and ceramic tile porcelain tile, single-sink and vaulted ceiling japanese bathtub idea in Philadelphia with a one-piece toilet, orange walls, a wall-mount sink and a hinged shower door
Japanese bathtub - small modern gray tile and ceramic tile porcelain tile, single-sink and vaulted ceiling japanese bathtub idea in Philadelphia with a one-piece toilet, orange walls, a wall-mount sink and a hinged shower door
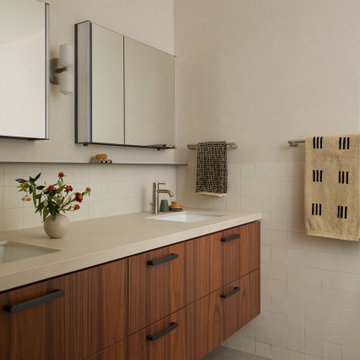 Cathie Hong Interiors
A full home renovation and addition for a young creative couple - a home baker and an electronic music producer. We designed to their Japanese/American heritage and customized their home to support their lifestyle, hobbies, and careers.
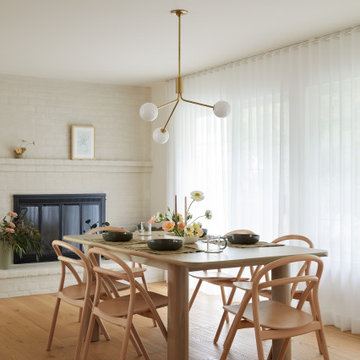 Cathie Hong Interiors
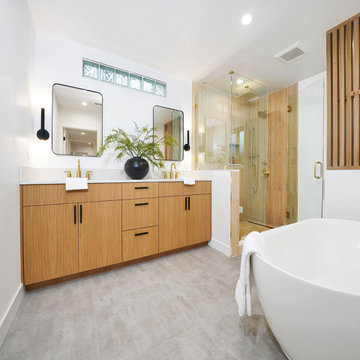
This single story ranch home in Castro Valley got a full-home remodel with new organic modern kitchen, updated fireplaces, two bathroom renovations, new flooring, paint, and lighting throughout.
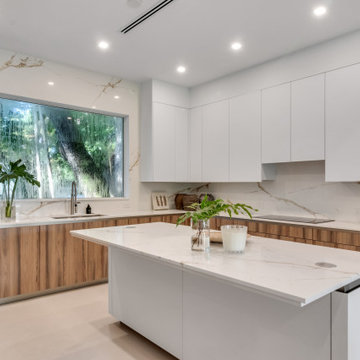


 Georgia Astley
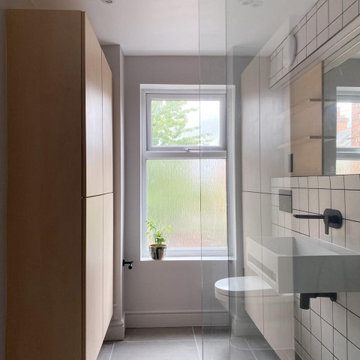
Inspiration for a small scandinavian master black and white tile and ceramic tile porcelain tile, gray floor and single-sink corner shower remodel with white cabinets, a wall-mount toilet, gray walls, a wall-mount sink, a hinged shower door and a floating vanity

138