
Search results for "Japandi" in Home Design Ideas


 ID3 Interior Design
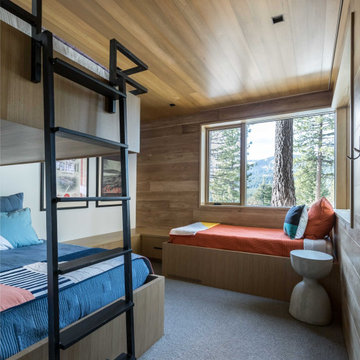
Custom bunk beds
Example of a mid-sized mountain style guest carpeted, wood ceiling and wood wall kids' room design with white walls
Example of a mid-sized mountain style guest carpeted, wood ceiling and wood wall kids' room design with white walls
Find the right local pro for your project
 Atelier E Design
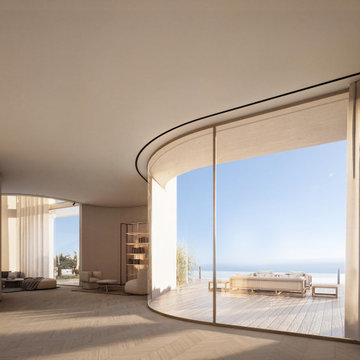
This exquisite villa offers spectacular sea views from its hilltop location, just 10 minutes from Monaco. Curved, smooth surfaces define the architecture, blending seamlessly with Japandi-inspired interiors. The harmonious design invites tranquility, drawing residents outdoors to enjoy the expansive sea vistas in a relaxing environment.
 Clearcut & Co
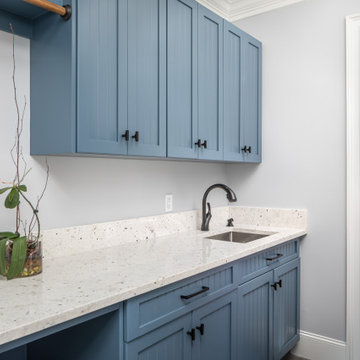
Inspiration for a mid-sized galley medium tone wood floor and brown floor dedicated laundry room remodel in Raleigh with an undermount sink, beaded inset cabinets, blue cabinets, quartz countertops, white backsplash, quartz backsplash, blue walls, a side-by-side washer/dryer and white countertops
 Cathie Hong Interiors
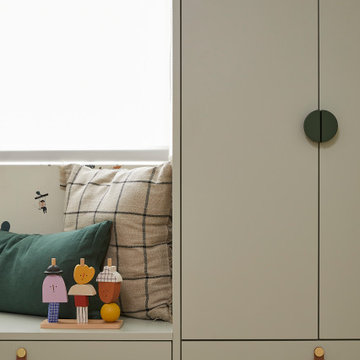
This builder-grade townhome got a cosmetic makeover from head to toe, complete with new fixtures, millwork, flooring & furniture.
Bedroom and mid-sized danish boy light wood floor, brown floor and wallpaper kids' bedroom photo in San Francisco with beige walls
Bedroom and mid-sized danish boy light wood floor, brown floor and wallpaper kids' bedroom photo in San Francisco with beige walls
 Cathie Hong Interiors
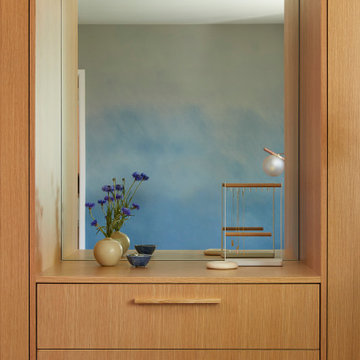
We were tasked with transforming a modest ranch home into a house full of personality that reflected the owner's Asian roots and Hawaiian upbringing.
 Cathie Hong Interiors
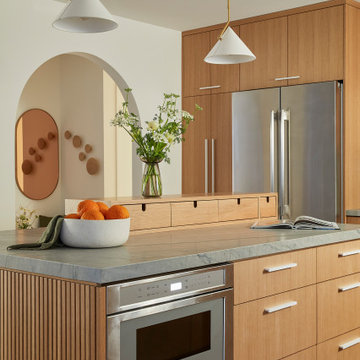
We were tasked with transforming a modest ranch home into a house full of personality that reflected the owner's Asian roots and Hawaiian upbringing.
 Cathie Hong Interiors
We were tasked with transforming a modest ranch home into a house full of personality that reflected the owner's Asian roots and Hawaiian upbringing.


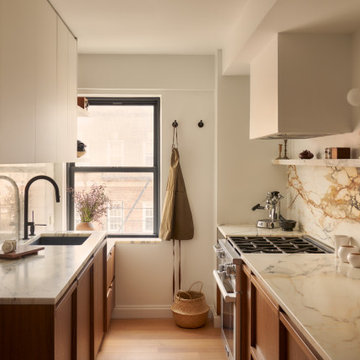
 Claire Hung Design
Small danish galley brown floor and medium tone wood floor kitchen photo in New York with an undermount sink, flat-panel cabinets, medium tone wood cabinets, marble countertops, multicolored backsplash, marble backsplash, multicolored countertops and stainless steel appliances
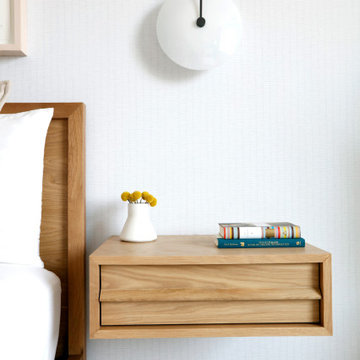

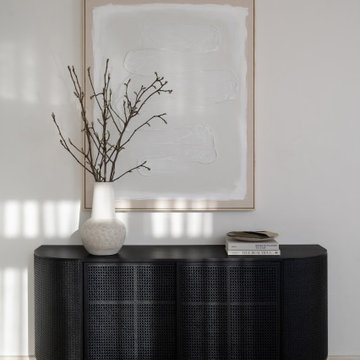

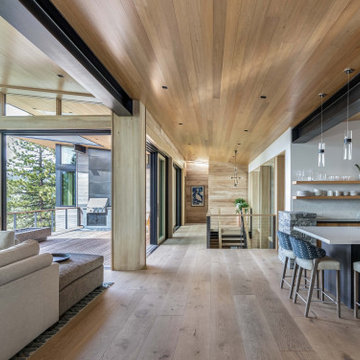 ID3 Interior Design
Heath Ceramics, custom furniture
Large mountain style u-shaped wood ceiling open concept kitchen photo with flat-panel cabinets, quartz countertops, white backsplash, ceramic backsplash, paneled appliances and an island
Large mountain style u-shaped wood ceiling open concept kitchen photo with flat-panel cabinets, quartz countertops, white backsplash, ceramic backsplash, paneled appliances and an island
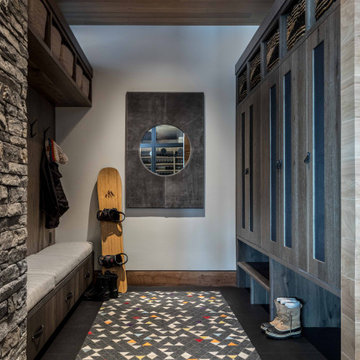
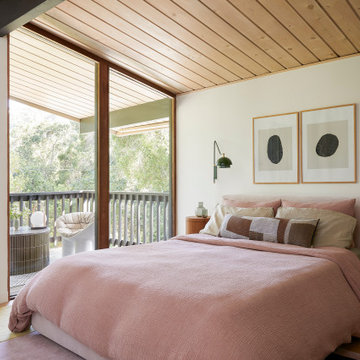 Cathie Hong Interiors
This 1960s home was in original condition and badly in need of some functional and cosmetic updates. We opened up the great room into an open concept space, converted the half bathroom downstairs into a full bath, and updated finishes all throughout with finishes that felt period-appropriate and reflective of the owner's Asian heritage.
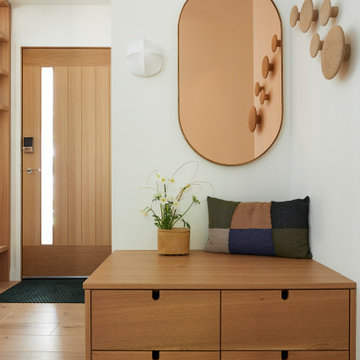 Cathie Hong Interiors
We were tasked with transforming a modest ranch home into a house full of personality that reflected the owner's Asian roots and Hawaiian upbringing.
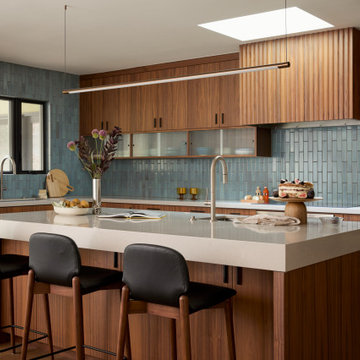 Cathie Hong Interiors
A full home renovation and addition for a young creative couple - a home baker and an electronic music producer. We designed to their Japanese/American heritage and customized their home to support their lifestyle, hobbies, and careers.
135