
Search results for "Japandi" in Home Design Ideas



 YZDA | Yoshida + Zanon Design Atrium
Living Room :
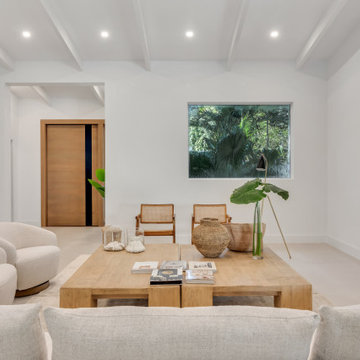
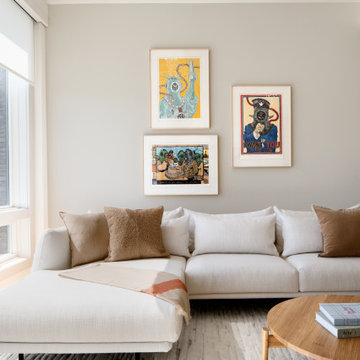
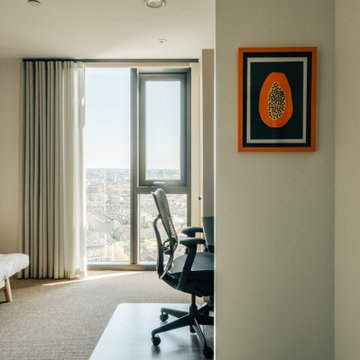
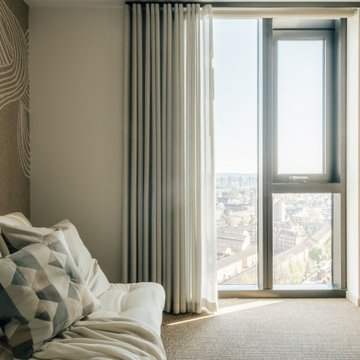
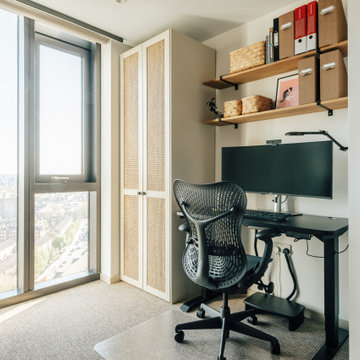
This Edgewater condo renovation by YZDA seamlessly merges Japandi style with serene riverfront living along the Hudson. Featuring stunning panoramic views, soft neutrals, and white oak flooring, the open-concept layout promotes connectivity, while a minimalist kitchen highlights natural materials. Curated Caribbean art injects warmth, and an integrated aroma system enhances tranquility, creating an ideal sanctuary for relaxation and reflection.
Find the right local pro for your project
 Design DCA
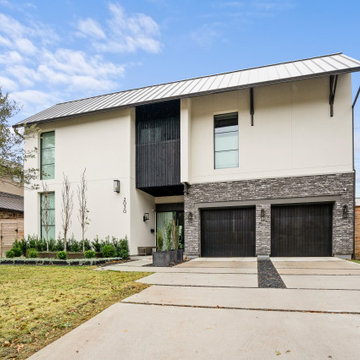
Scandinavian Modern influenced residence with clean architectural lines, stucco and brick exterior cladding, standing seam metal roof, and wood privacy accent.


 Cathie Hong Interiors
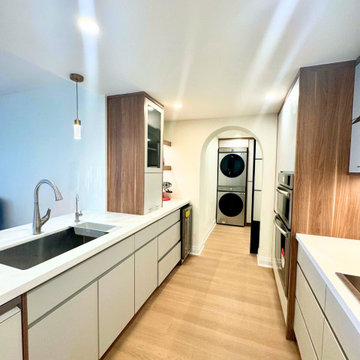
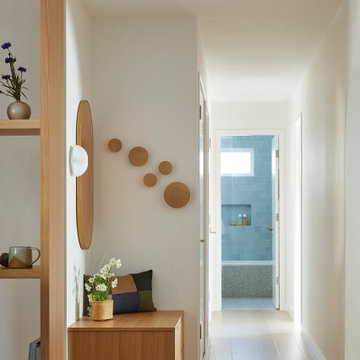
We were tasked with transforming a modest ranch home into a house full of personality that reflected the owner's Asian roots and Hawaiian upbringing.


 Wilson Studio | Architecture + Design
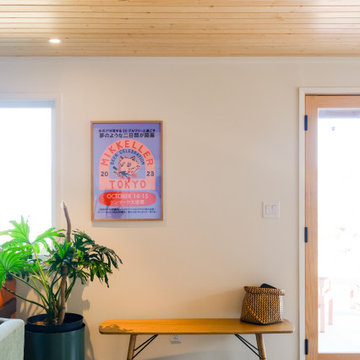
Entryway - 1950s concrete floor, gray floor and wood ceiling entryway idea in Seattle with white walls


 ID3 Interior Design
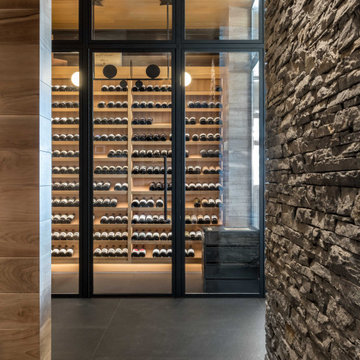
Inspiration for a mid-sized rustic gray floor wine cellar remodel with display racks
 ID3 Interior Design
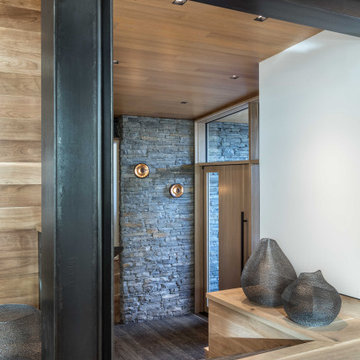
Custom door and Holly Hunt sconces
Mid-sized mountain style wood ceiling foyer photo with a light wood front door
Mid-sized mountain style wood ceiling foyer photo with a light wood front door
 Studio Borrego
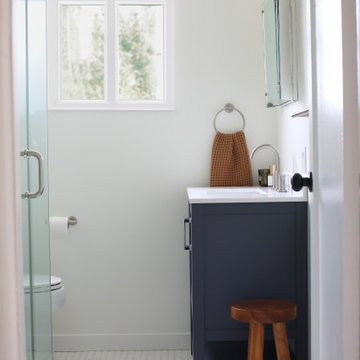
Corner shower - small modern 3/4 green tile and ceramic tile porcelain tile, white floor and single-sink corner shower idea in Los Angeles with shaker cabinets, gray cabinets, white walls, an undermount sink, a hinged shower door, white countertops, a niche and a freestanding vanity
136