
Search results for "Japandi" in Home Design Ideas
 Cathie Hong Interiors
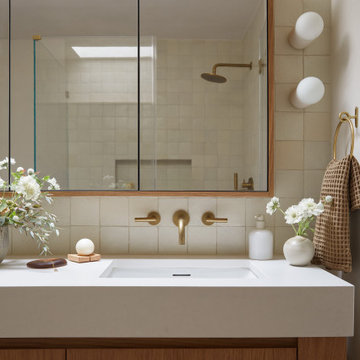
This single story ranch home in Castro Valley got a full-home remodel with new organic modern kitchen, updated fireplaces, two bathroom renovations, new flooring, paint, and lighting throughout.

 Design DCA
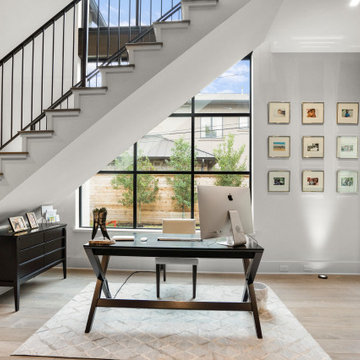
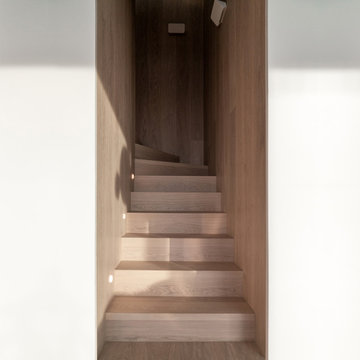
Office tucked under the open stair. Overhead with white painted stringers, natural oak treads, and a black metal railing, with a full height black steel frame window behind.
Find the right local pro for your project
 Design DCA
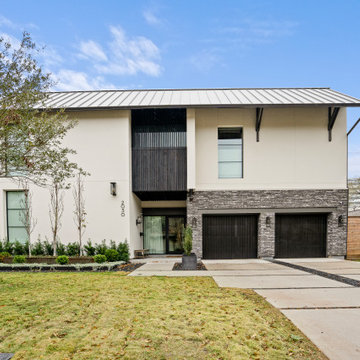
Scandinavian Modern influenced residence with clean architectural lines, stucco and brick exterior cladding, standing seam metal roof, and wood privacy accent.

 Cathie Hong Interiors
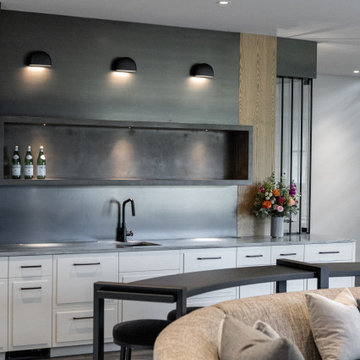
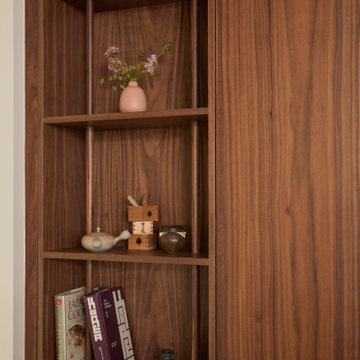
A full home renovation and addition for a young creative couple - a home baker and an electronic music producer. We designed to their Japanese/American heritage and customized their home to support their lifestyle, hobbies, and careers.

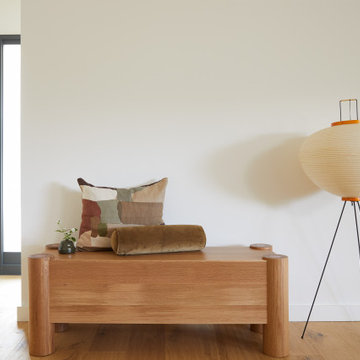 Cathie Hong Interiors
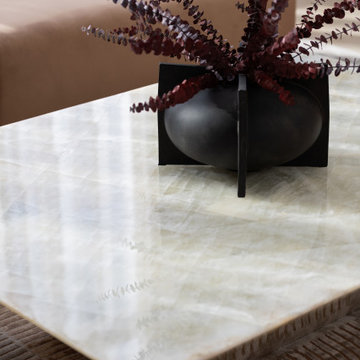
This single story ranch home in Castro Valley got a full-home remodel with new organic modern kitchen, updated fireplaces, two bathroom renovations, new flooring, paint, and lighting throughout.

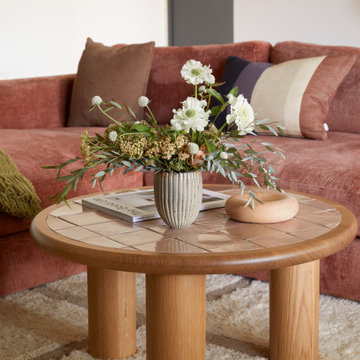 Cathie Hong Interiors
This single story ranch home in Castro Valley got a full-home remodel with new organic modern kitchen, updated fireplaces, two bathroom renovations, new flooring, paint, and lighting throughout.
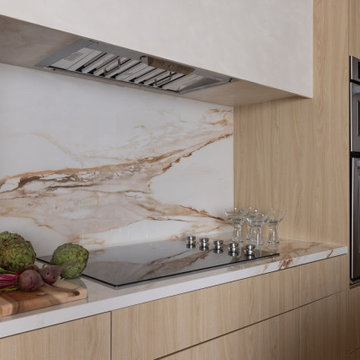
 ME Design Group
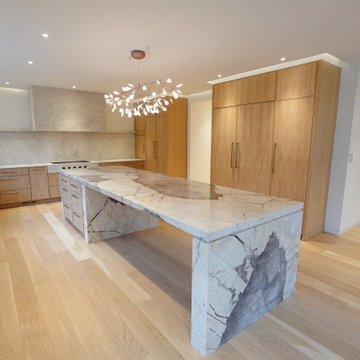
Modern organic kitchen with flat panel cabinetry with integrated office area. Monolithic stone island and Roman Clay range hood.
Kitchen - modern kitchen idea in Los Angeles
Kitchen - modern kitchen idea in Los Angeles
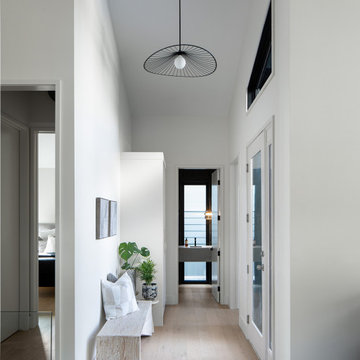
 Tano Studio
Inspiration for a mid-sized modern light wood floor and vaulted ceiling foyer remodel in Calgary with a white front door and beige walls
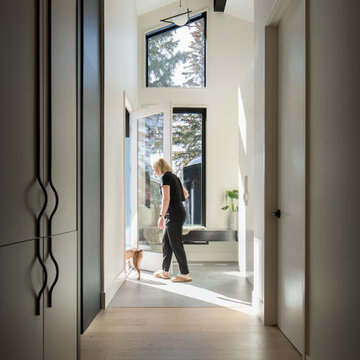 Tano Studio
Inspiration for a large modern light wood floor and vaulted ceiling hallway remodel in Calgary with beige walls
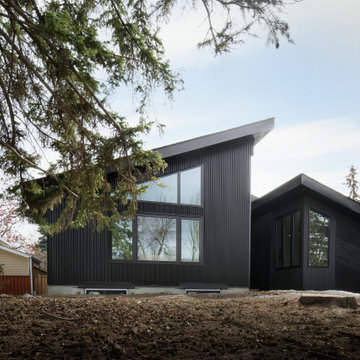 Tano Studio
Mid-sized minimalist black one-story mixed siding house exterior photo in Calgary with a shed roof, a shingle roof and a black roof
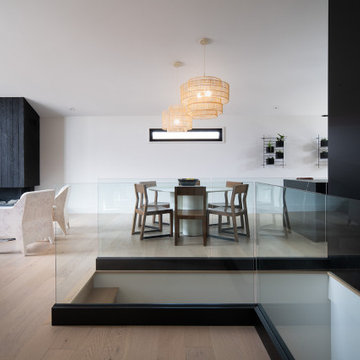 Tano Studio
Kitchen/dining room combo - mid-sized modern light wood floor and vaulted ceiling kitchen/dining room combo idea in Calgary with a ribbon fireplace, a wood fireplace surround and beige walls
 JAF Architecture
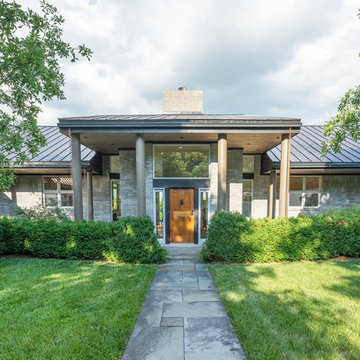
Exterior upgrade: soffits replaced and new paint throughout. Walls removed, floors refinished, lighting reconfigured, windows and doors added, white ash custom casework throughout.

 Cathie Hong Interiors
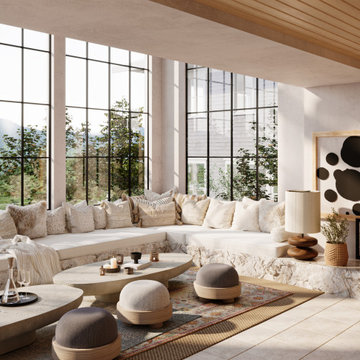
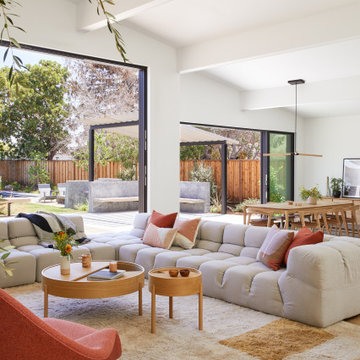
This Australian-inspired new construction was a successful collaboration between homeowner, architect, designer and builder. The home features a Henrybuilt kitchen, butler's pantry, private home office, guest suite, master suite, entry foyer with concealed entrances to the powder bathroom and coat closet, hidden play loft, and full front and back landscaping with swimming pool and pool house/ADU.
156