
Search results for "Japandi" in Home Design Ideas


 Home Revive Builders
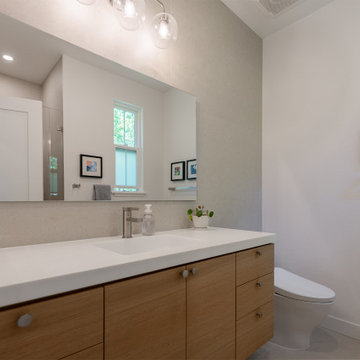
Guest bathroom remodel with new custom vanity, tile accent wall, and shower.
Bathroom - mid-sized contemporary kids' porcelain tile and beige tile porcelain tile, single-sink and beige floor bathroom idea in San Francisco with flat-panel cabinets, light wood cabinets, a bidet, white walls, an integrated sink, solid surface countertops, a hinged shower door, white countertops, a niche and a floating vanity
Bathroom - mid-sized contemporary kids' porcelain tile and beige tile porcelain tile, single-sink and beige floor bathroom idea in San Francisco with flat-panel cabinets, light wood cabinets, a bidet, white walls, an integrated sink, solid surface countertops, a hinged shower door, white countertops, a niche and a floating vanity
 ADINA HALL DESIGN
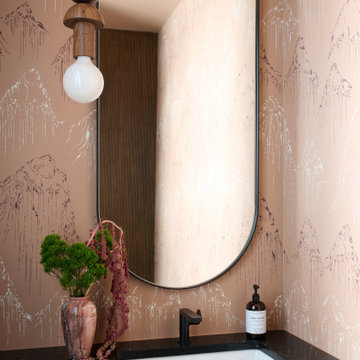
This Modern Contemporary Powder Room features a hand painted mural reminiscent of Japanese mountain peaks, adding a Japandi touch to this jewel-box space.
Find the right local pro for your project
 Design DCA
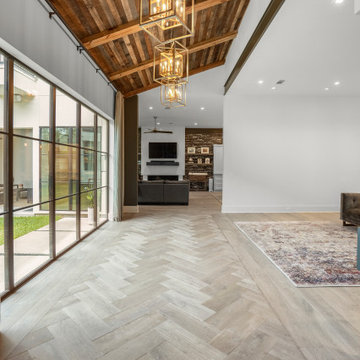
The interior entry is a vaulted ceiling in wood planking, cage pendants, and herringbone pattern in light oak hardwood. A full height black steel frame folding glass wall on the left opens entirely to the courtyard, bringing the outdoor living in.
 Millbank Family Furniture & Custom Kitchens
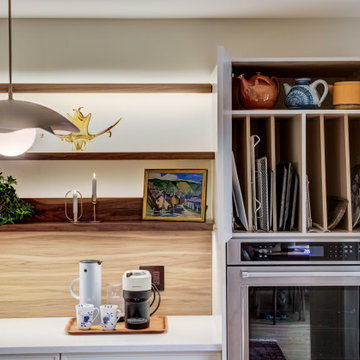
Adding adjustable dividers helps keep your items easily accessible and organized.
Enclosed kitchen - mid-sized scandinavian l-shaped light wood floor and brown floor enclosed kitchen idea in Toronto with an undermount sink, shaker cabinets, white cabinets, quartz countertops, brown backsplash, wood backsplash, stainless steel appliances, an island and white countertops
Enclosed kitchen - mid-sized scandinavian l-shaped light wood floor and brown floor enclosed kitchen idea in Toronto with an undermount sink, shaker cabinets, white cabinets, quartz countertops, brown backsplash, wood backsplash, stainless steel appliances, an island and white countertops
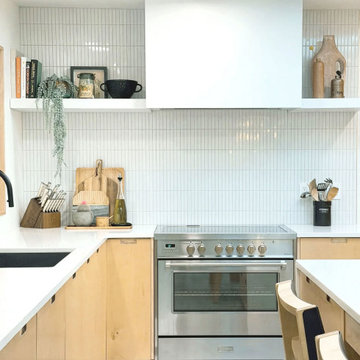
 Studio Hiraya
A fully custom kitchen by Studio Hiraya, where every detail was designed with purpose. Custom birch cabinetry, a bespoke hood range, and open shelving work together to create a space that is warm, minimal, and entirely unique to the homeowner.
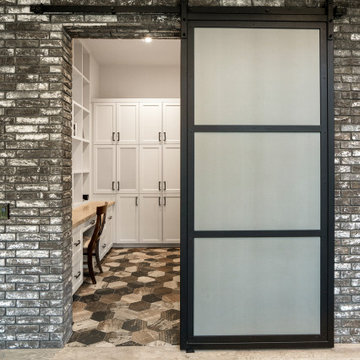 Design DCA
A black steel frame frosted glass barn door on an exposed black hardware track slides open against the dark running bond brick wall, revealing a dedicated craft room or homework station beyond.
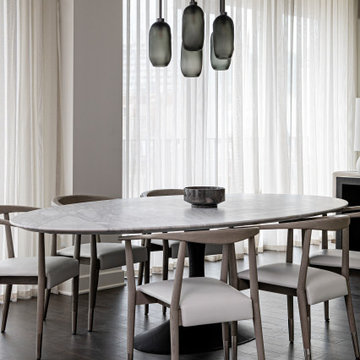

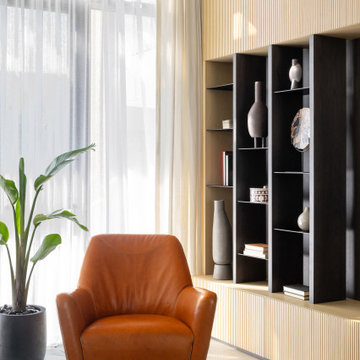
 Natasha Sturko Interiors
Custom designed TV unit in two-toned oak with metal shelves
Example of a danish family room design in Vancouver
Example of a danish family room design in Vancouver
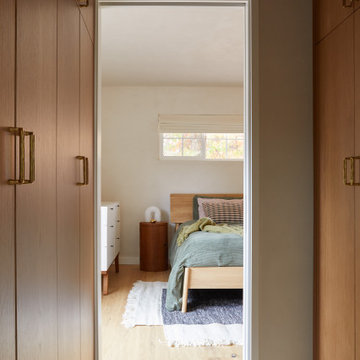
 Cathie Hong Interiors
A full home renovation and addition for a young creative couple - a home baker and an electronic music producer. We designed to their Japanese/American heritage and customized their home to support their lifestyle, hobbies, and careers.
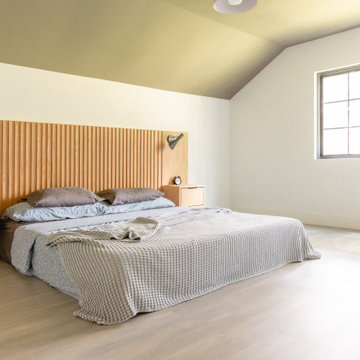
 Joanna Baruk Design Studio Ltd.
Large mid-century modern master vinyl floor, gray floor and vaulted ceiling bedroom photo
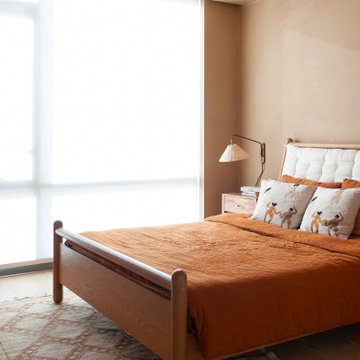
 Erin Roberts Design
Modern mediterranean minimalist interior design for a 2 bedroom condo in San Francisco Nob Hill District.
Tuscan bedroom photo in San Francisco
Tuscan bedroom photo in San Francisco
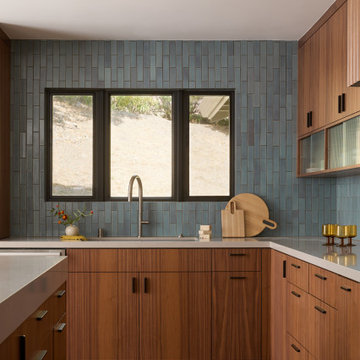
 Cathie Hong Interiors
This single story ranch home in Castro Valley got a full-home remodel with new organic modern kitchen, updated fireplaces, two bathroom renovations, new flooring, paint, and lighting throughout.
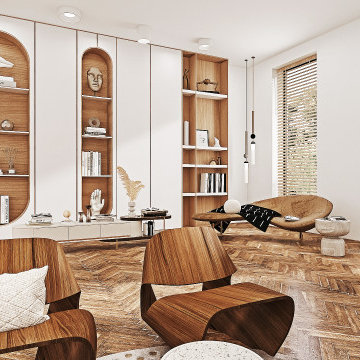
 JuniperOats Studio
A new take on Japandi living. Distinct architectural elements found in European architecture from Spain and France, mixed with layout decisions of eastern philosophies, grounded in a warm minimalist color scheme, with lots of natural elements and textures. The room has been cleverly divided into different zones, for reading, gathering, relaxing by the fireplace, or playing the family’s heirloom baby grand piano.
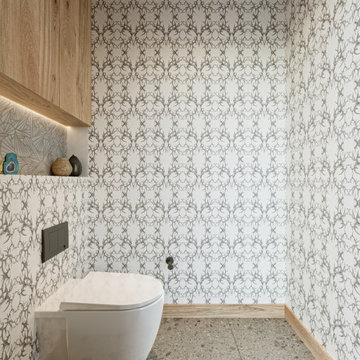
 Sarah Barnard Design LLC
A bespoke bathroom designed to meld into the vast greenery of the outdoors. White oak cabinetry, limestone countertops and backsplash, custom black metal mirrors, and natural stone floors.
The water closet features wallpaper from Kale Tree. www.kaletree.com
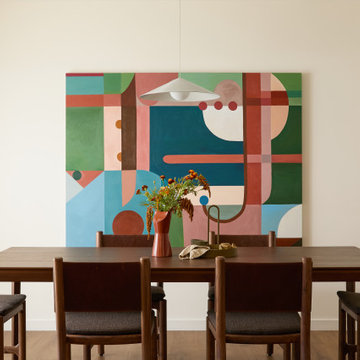 Cathie Hong Interiors
A full home renovation and addition for a young creative couple - a home baker and an electronic music producer. We designed to their Japanese/American heritage and customized their home to support their lifestyle, hobbies, and careers.
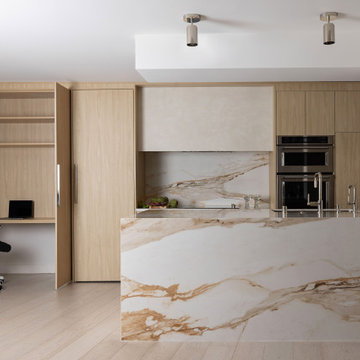
 ME Design Group
Modern organic kitchen with flat panel cabinetry with integrated office area. Monolithic stone island and Roman Clay range hood.
Minimalist home design photo in Los Angeles
Minimalist home design photo in Los Angeles
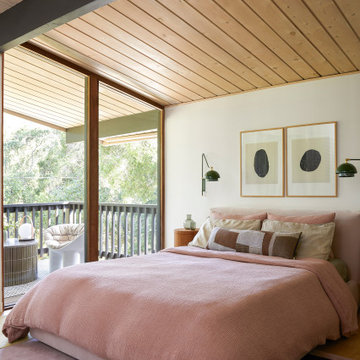 Cathie Hong Interiors
This 1960s home was in original condition and badly in need of some functional and cosmetic updates. We opened up the great room into an open concept space, converted the half bathroom downstairs into a full bath, and updated finishes all throughout with finishes that felt period-appropriate and reflective of the owner's Asian heritage.
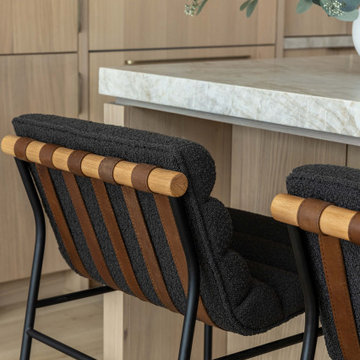
 Ellaire Kitchen & Bath Design
Denver Modern counter stools flank the rift sawn white oak and taj mahal quartzite island.
Inspiration for a mid-sized scandinavian home design remodel in Sacramento
Inspiration for a mid-sized scandinavian home design remodel in Sacramento
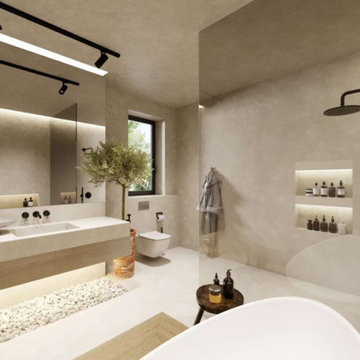
 LivHoli Interior Design Agency
The master bathroom in our West Yas villa design embodies a harmonious fusion of contemporary style, Wabi-Sabi philosophy, and the serenity of Japandi aesthetics. Earthy tones, natural materials, and abundant light create a tranquil atmosphere. Clean lines and matte black fixtures offer modern elegance, while reclaimed wood accents evoke the beauty of imperfection. With a freestanding bathtub, double vanity, and minimalist Japanese-inspired elements, this bathroom is a sanctuary of timeless serenity and functionality.
159