
Search results for "Japandi" in Home Design Ideas
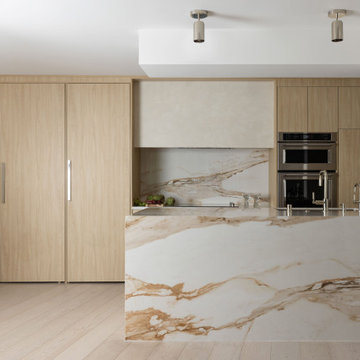
 ME Design Group
Modern organic kitchen with flat panel cabinetry with integrated office area. Monolithic stone island and Roman Clay range hood.
Example of a small minimalist kitchen design in Los Angeles
Example of a small minimalist kitchen design in Los Angeles
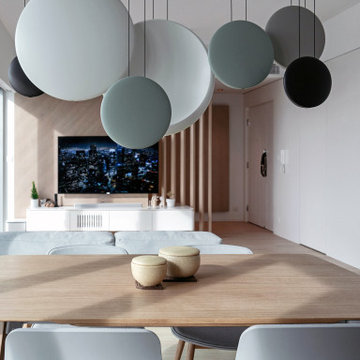

 Cedarstone Group Inc.
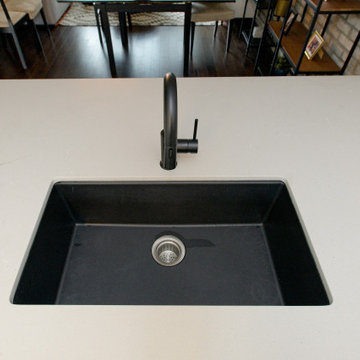
A black undermount sink and slim black faucet create a clean focal point within the pale kitchen counter. The uncluttered surface highlights the contrast between dark fixtures and light materials, keeping the sink area consistent with the project’s minimalist Japandi palette.
Cedarstone Renovations paired minimalist cabinetry with carefully planned storage in this Regent Park kitchen and powder-room project. Wood tones, pale surfaces and black accents create a coordinated Japandi interior, with custom millwork adding practical function to the Toronto home.
Explore custom kitchens, cabinetry and powder-room renovations at www.cedarstonereno.com.
Find the right local pro for your project
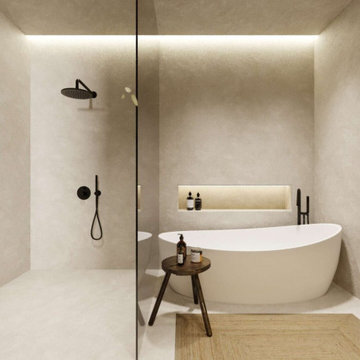
 LivHoli Interior Design Agency
The master bathroom in our West Yas villa design embodies a harmonious fusion of contemporary style, Wabi-Sabi philosophy, and the serenity of Japandi aesthetics. Earthy tones, natural materials, and abundant light create a tranquil atmosphere. Clean lines and matte black fixtures offer modern elegance, while reclaimed wood accents evoke the beauty of imperfection. With a freestanding bathtub, double vanity, and minimalist Japanese-inspired elements, this bathroom is a sanctuary of timeless serenity and functionality.
 Olamar Interiors
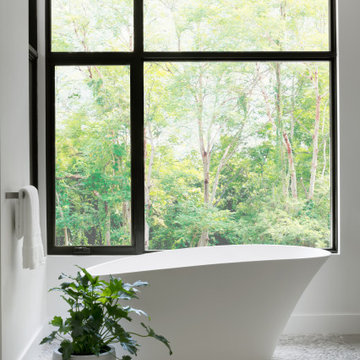
A gorgeous primary bathroom in a 15,000 square foot new construction custom home in McLean, Virginia. This home has large, modern black windows throughout. The tub has a beautiful, modern curve that adds to the spa like feel. The marble pebble stone feels great underfoot.
 Sarah Barnard Design LLC
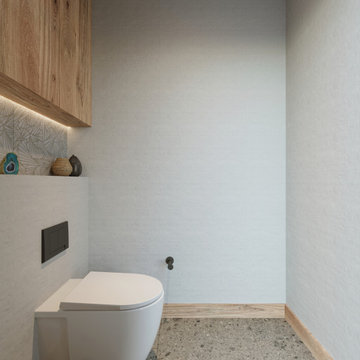
A bespoke bathroom designed to meld into the vast greenery of the outdoors. White oak cabinetry, limestone countertops and backsplash, custom black metal mirrors, and natural stone floors.
The water closet features wallpaper from Kale Tree. www.kaletree.com
 Cathie Hong Interiors
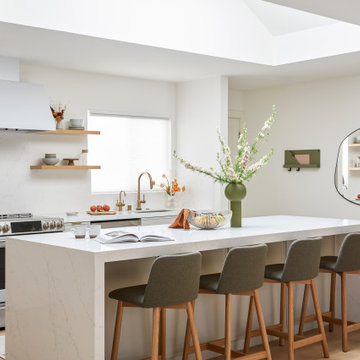
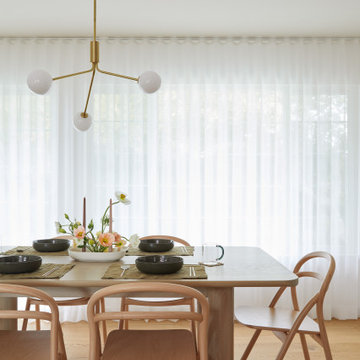
This single family home had been recently flipped with builder-grade materials. We touched each and every room of the house to give it a custom designer touch, thoughtfully marrying our soft minimalist design aesthetic with the graphic designer homeowner’s own design sensibilities. One of the most notable transformations in the home was opening up the galley kitchen to create an open concept great room with large skylight to give the illusion of a larger communal space.
 Cathie Hong Interiors
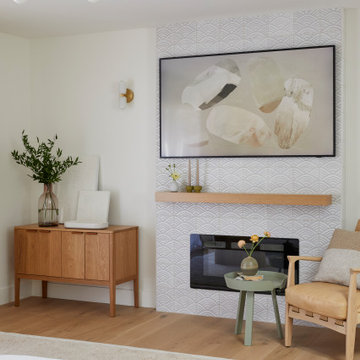
This single story ranch home in Castro Valley got a full-home remodel with new organic modern kitchen, updated fireplaces, two bathroom renovations, new flooring, paint, and lighting throughout.
 Cathie Hong Interiors
This single family home had been recently flipped with builder-grade materials. We touched each and every room of the house to give it a custom designer touch, thoughtfully marrying our soft minimalist design aesthetic with the graphic designer homeowner’s own design sensibilities. One of the most notable transformations in the home was opening up the galley kitchen to create an open concept great room with large skylight to give the illusion of a larger communal space.

 Zelaya Properties LLC
We used: Custom cherry cabinetry in Arts & Crafts Shaker style by Kabinart in Boulder and Espresso stains. Liberty Hardware Venetian bronze 1-1/2" cabinet knobs. KitchenAid Architect II Series 22 CF counter-depth French door refrigerator. KitchenAid Architect Series II 27" convection single wall oven. KitchenAid 36" 6-burner dual fuel freestanding commercial-style range. KitchenAid Architect II Series 24" dishwasher. Sharp Insight Pro Series 24" built-in microwave drawer (Model #KB6524PS). Crystorama Solaris 12" wide pendant lights in English bronze. Granite countertops in Brown Fantasy. 3"x6" polished marble backsplash.
Paint colors:
Walls: Glidden Silver Cloud 30YY 63/024
Ceilings/Trims/Doors: Glidden Swan White GLC23
Robert B. Narod Photography
 Cedarstone Group Inc.
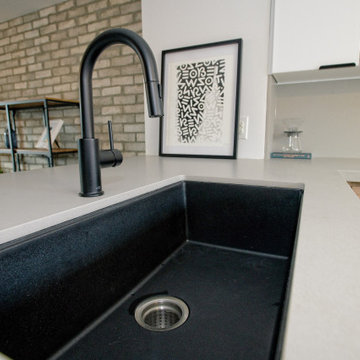
A black undermount sink and high-arc faucet sit within the pale peninsula counter, facing the living area’s exposed brick wall. The open sightline, simple white cupboards and wood cabinetry keep the washing station connected to the home’s wider Japandi interior.
Cedarstone Renovations paired minimalist cabinetry with carefully planned storage in this Regent Park kitchen and powder-room project. Wood tones, pale surfaces and black accents create a coordinated Japandi interior, with custom millwork adding practical function to the Toronto home.
Explore custom kitchens, cabinetry and powder-room renovations at www.cedarstonereno.com.
 Cathie Hong Interiors
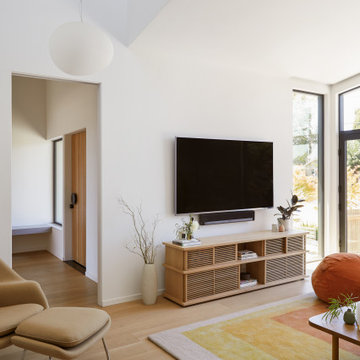
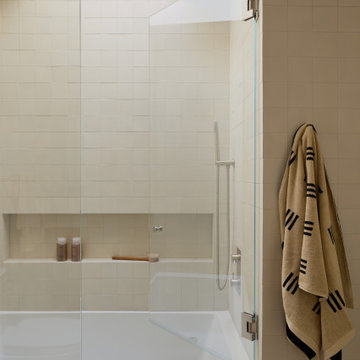
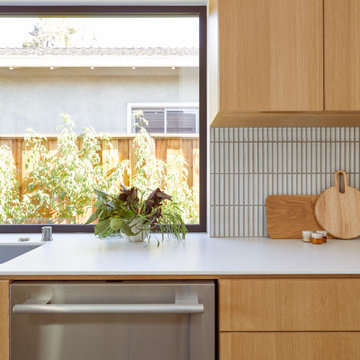
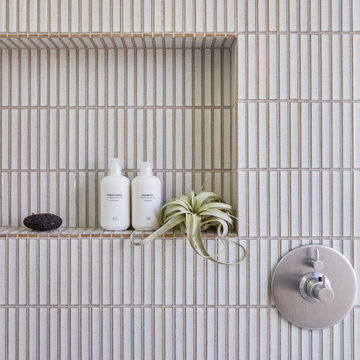
This Australian-inspired new construction was a successful collaboration between homeowner, architect, designer and builder. The home features a Henrybuilt kitchen, butler's pantry, private home office, guest suite, master suite, entry foyer with concealed entrances to the powder bathroom and coat closet, hidden play loft, and full front and back landscaping with swimming pool and pool house/ADU.
 Cathie Hong Interiors
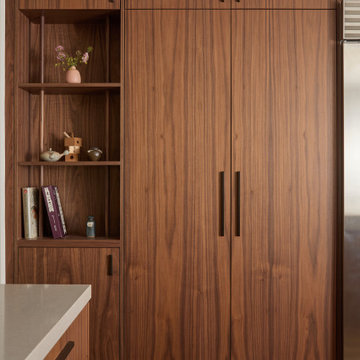
A full home renovation and addition for a young creative couple - a home baker and an electronic music producer. We designed to their Japanese/American heritage and customized their home to support their lifestyle, hobbies, and careers.
 Cathie Hong Interiors
A full home renovation and addition for a young creative couple - a home baker and an electronic music producer. We designed to their Japanese/American heritage and customized their home to support their lifestyle, hobbies, and careers.
 Cathie Hong Interiors
This Australian-inspired new construction was a successful collaboration between homeowner, architect, designer and builder. The home features a Henrybuilt kitchen, butler's pantry, private home office, guest suite, master suite, entry foyer with concealed entrances to the powder bathroom and coat closet, hidden play loft, and full front and back landscaping with swimming pool and pool house/ADU.
 Cathie Hong Interiors
This Australian-inspired new construction was a successful collaboration between homeowner, architect, designer and builder. The home features a Henrybuilt kitchen, butler's pantry, private home office, guest suite, master suite, entry foyer with concealed entrances to the powder bathroom and coat closet, hidden play loft, and full front and back landscaping with swimming pool and pool house/ADU.
 Cathie Hong Interiors
This single story ranch home in Castro Valley got a full-home remodel with new organic modern kitchen, updated fireplaces, two bathroom renovations, new flooring, paint, and lighting throughout.


 ME Design Group
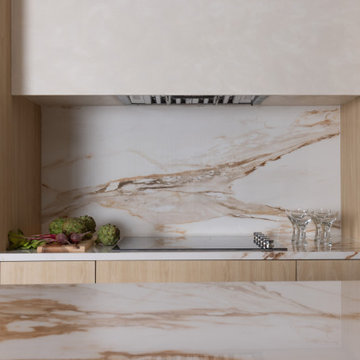
Modern organic kitchen with flat panel cabinetry with integrated office area. Monolithic stone island and Roman Clay range hood.
Example of a minimalist kitchen design in Los Angeles
Example of a minimalist kitchen design in Los Angeles
153