
Search results for "Japandi" in Home Design Ideas
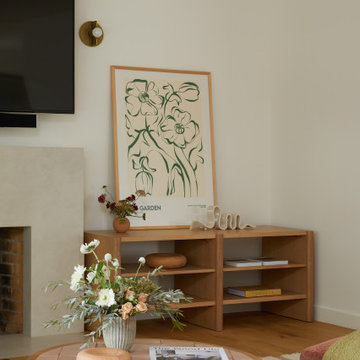
 Cathie Hong Interiors
This single story ranch home in Castro Valley got a full-home remodel with new organic modern kitchen, updated fireplaces, two bathroom renovations, new flooring, paint, and lighting throughout.
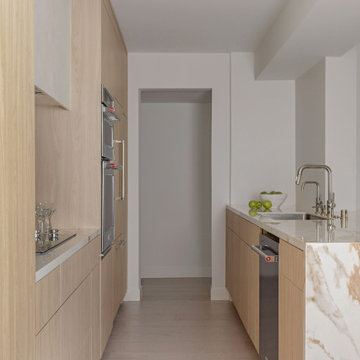
 ME Design Group
Modern organic kitchen with flat panel cabinetry with integrated office area. Monolithic stone island and Roman Clay range hood.
Minimalist kitchen photo in Los Angeles
Minimalist kitchen photo in Los Angeles
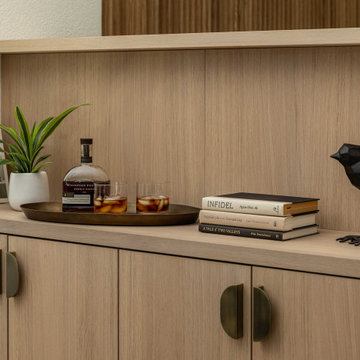
 Ellaire Kitchen & Bath Design
Beautiful antique brass pulls compliment the rift sawn white oak cabinets on this custom dining room buffet.
Home design - mid-sized scandinavian home design idea in Sacramento
Home design - mid-sized scandinavian home design idea in Sacramento
Find the right local pro for your project
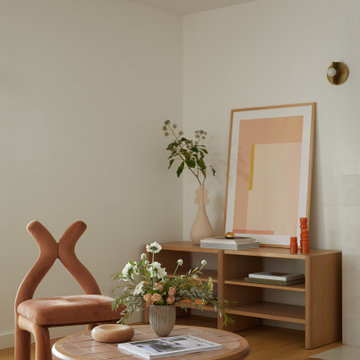 Cathie Hong Interiors
This single story ranch home in Castro Valley got a full-home remodel with new organic modern kitchen, updated fireplaces, two bathroom renovations, new flooring, paint, and lighting throughout.
 Cathie Hong Interiors
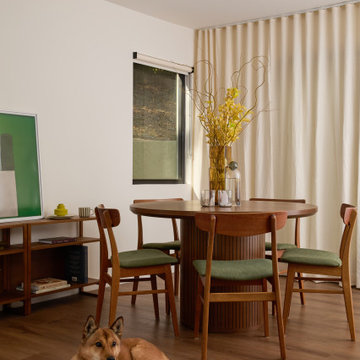
A full home renovation and addition for a young creative couple - a home baker and an electronic music producer. We designed to their Japanese/American heritage and customized their home to support their lifestyle, hobbies, and careers.
 JuniperOats Studio
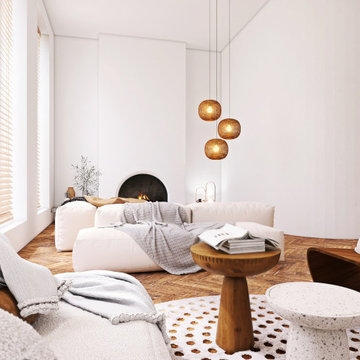
A new take on Japandi living. Distinct architectural elements found in European architecture from Spain and France, mixed with layout decisions of eastern philosophies, grounded in a warm minimalist color scheme, with lots of natural elements and textures. The room has been cleverly divided into different zones, for reading, gathering, relaxing by the fireplace, or playing the family’s heirloom baby grand piano.
 ME Design Group
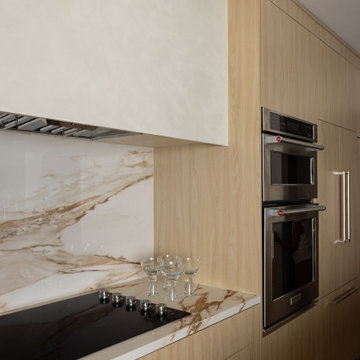
Modern organic kitchen with flat panel cabinetry with integrated office area. Monolithic stone island and Roman Clay range hood.
Example of a minimalist kitchen design in Los Angeles
Example of a minimalist kitchen design in Los Angeles



 Tano Studio
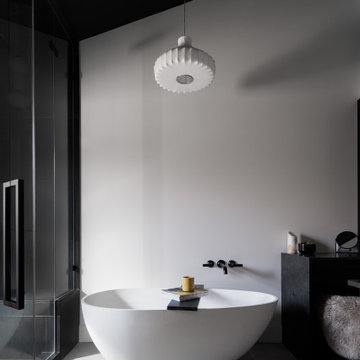
Inspiration for a mid-sized modern master black tile and porcelain tile porcelain tile, gray floor, double-sink and vaulted ceiling freestanding bathtub remodel in Calgary with flat-panel cabinets, black cabinets, a one-piece toilet, beige walls, an undermount sink, granite countertops, a hinged shower door, black countertops and a floating vanity
 Cathie Hong Interiors
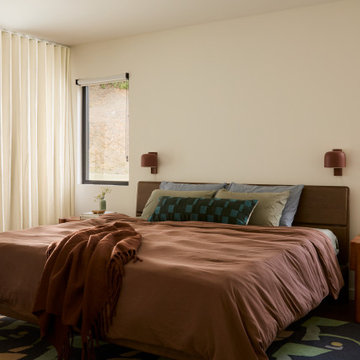
This Australian-inspired new construction was a successful collaboration between homeowner, architect, designer and builder. The home features a Henrybuilt kitchen, butler's pantry, private home office, guest suite, master suite, entry foyer with concealed entrances to the powder bathroom and coat closet, hidden play loft, and full front and back landscaping with swimming pool and pool house/ADU.

 Cathie Hong Interiors
A full home renovation and addition for a young creative couple - a home baker and an electronic music producer. We designed to their Japanese/American heritage and customized their home to support their lifestyle, hobbies, and careers.
 Sarah Barnard Design LLC
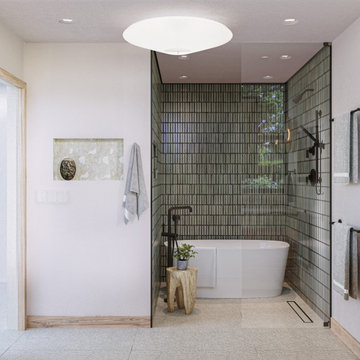
A bespoke bathroom designed to meld into the vast greenery of the outdoors. White oak cabinetry, onyx countertops, and backsplash, custom black metal mirrors and textured natural stone floors. The water closet features wallpaper from Kale Tree shop.
 Cathie Hong Interiors
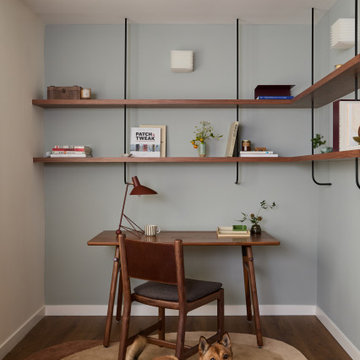
A full home renovation and addition for a young creative couple - a home baker and an electronic music producer. We designed to their Japanese/American heritage and customized their home to support their lifestyle, hobbies, and careers.
 Erin Roberts Design
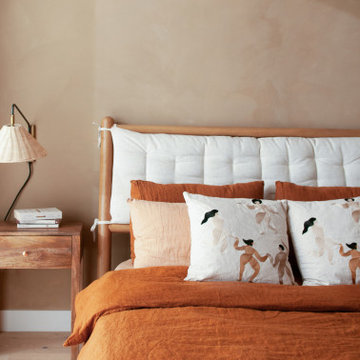
Modern mediterranean minimalist interior design for a 2 bedroom condo in San Francisco Nob Hill District.
Bedroom - mediterranean bedroom idea in San Francisco
Bedroom - mediterranean bedroom idea in San Francisco
 JuniperOats Studio
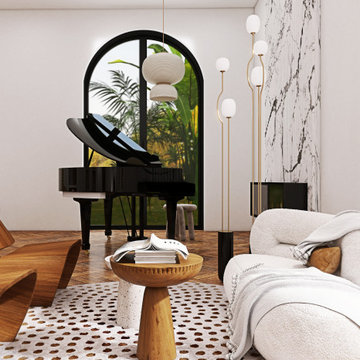
A new take on Japandi living. Distinct architectural elements found in European architecture from Spain and France, mixed with layout decisions of eastern philosophies, grounded in a warm minimalist color scheme, with lots of natural elements and textures. The room has been cleverly divided into different zones, for reading, gathering, relaxing by the fireplace, or playing the family’s heirloom baby grand piano.
154