
Search results for "Japandi" in Home Design Ideas
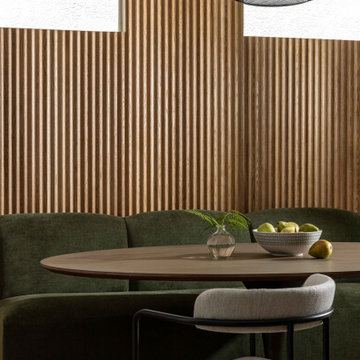
 Ellaire Kitchen & Bath Design
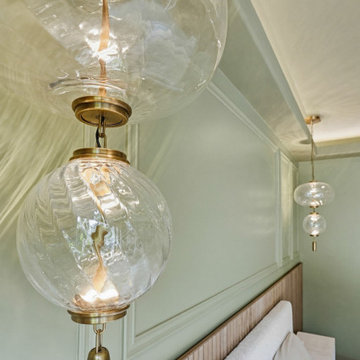
A fluted white oak wall sets the backdrop for this crushed tarragon velvet banquette seating in an intimate breakfast nook.
Mid-sized danish vinyl floor and beige floor breakfast nook photo in Sacramento with beige walls
Mid-sized danish vinyl floor and beige floor breakfast nook photo in Sacramento with beige walls

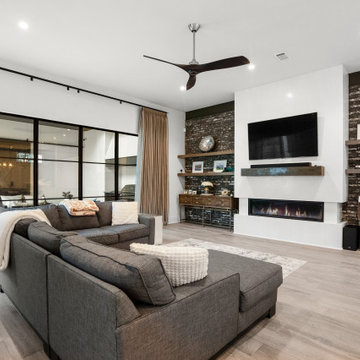
 Design DCA
Dark running bond brick extending floor to ceiling, interrupted by a white plaster fireplace. The full width black steel frame multi panel sliding glass wall on the left is open to the courtyard.
Find the right local pro for your project
 MAMAHOME
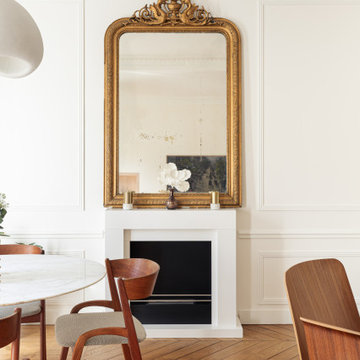
La décoration de cet appartement haussmannien à Paris est un savant mélange de styles, alliant le charme intemporel du vintage, l'équilibre zen du japandi, et la modernité élégante du contemporain.
 MM Interiors
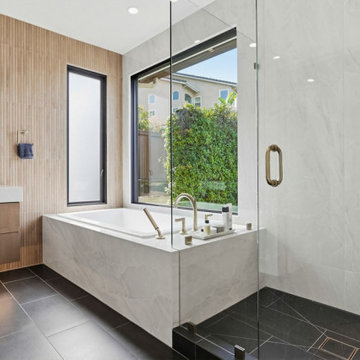
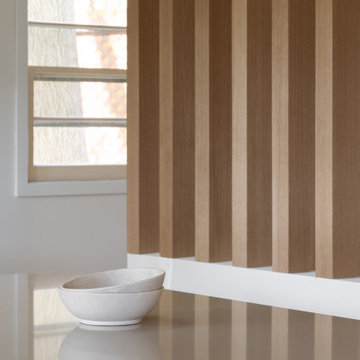
Custom white oak wood slats encloses the basement stair in this kitchen, transforming a purely functional element into a striking architectural moment. The vertical slats ties in the cabinetry's warm wood tones while keeping the space feeling open and airy.
 Home Revive Builders
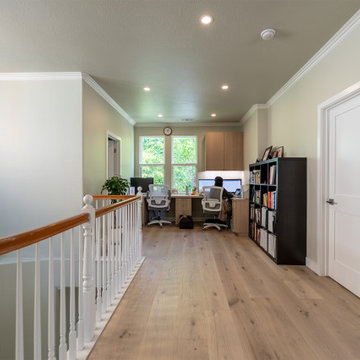
We installed a much needed custom office space for the home owners with light oak cabinetry and countertop.
Example of a mid-sized trendy built-in desk light wood floor home office design in San Francisco with green walls
Example of a mid-sized trendy built-in desk light wood floor home office design in San Francisco with green walls
 Cathie Hong Interiors
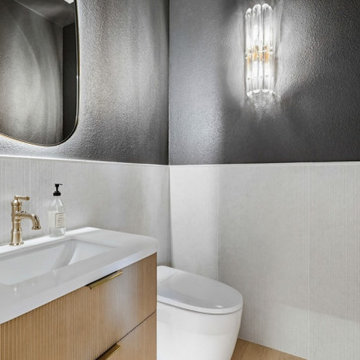
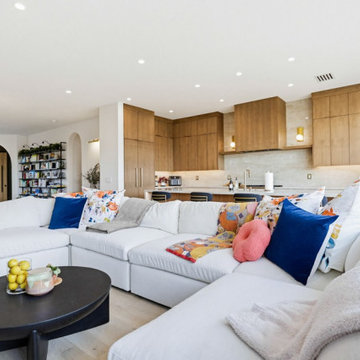
This Australian-inspired new construction was a successful collaboration between homeowner, architect, designer and builder. The home features a Henrybuilt kitchen, butler's pantry, private home office, guest suite, master suite, entry foyer with concealed entrances to the powder bathroom and coat closet, hidden play loft, and full front and back landscaping with swimming pool and pool house/ADU.
 LivHoli Interior Design Agency
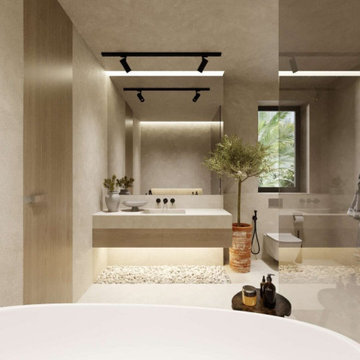
The master bathroom in our West Yas villa design embodies a harmonious fusion of contemporary style, Wabi-Sabi philosophy, and the serenity of Japandi aesthetics. Earthy tones, natural materials, and abundant light create a tranquil atmosphere. Clean lines and matte black fixtures offer modern elegance, while reclaimed wood accents evoke the beauty of imperfection. With a freestanding bathtub, double vanity, and minimalist Japanese-inspired elements, this bathroom is a sanctuary of timeless serenity and functionality.
 MM Interiors
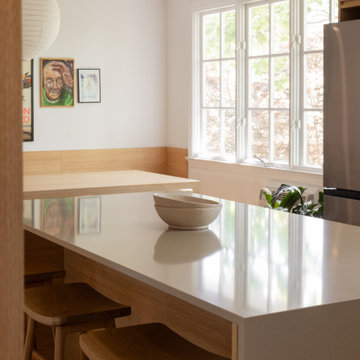
Backless white oak bar stools bring thoughtful functionality to this compact kitchen island, keeping the space feeling open. Their slim, leggy profile was meant to keep it easy for kids to pull in and out, while avoiding any visual weight.
 Cathie Hong Interiors
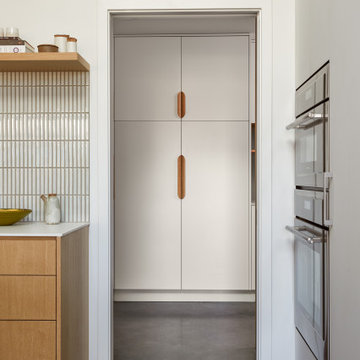
This Australian-inspired new construction was a successful collaboration between homeowner, architect, designer and builder. The home features a Henrybuilt kitchen, butler's pantry, private home office, guest suite, master suite, entry foyer with concealed entrances to the powder bathroom and coat closet, hidden play loft, and full front and back landscaping with swimming pool and pool house/ADU.
 Cathie Hong Interiors
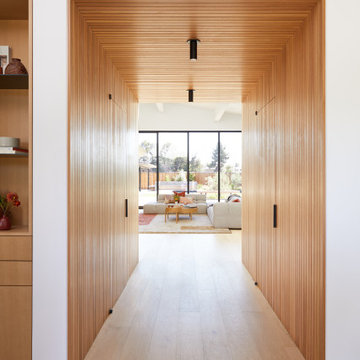
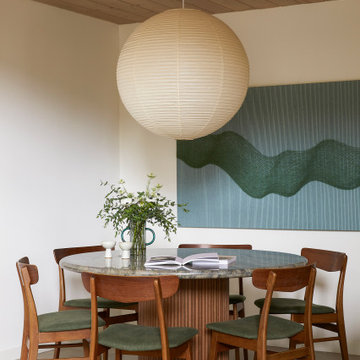
This 1960s home was in original condition and badly in need of some functional and cosmetic updates. We opened up the great room into an open concept space, converted the half bathroom downstairs into a full bath, and updated finishes all throughout with finishes that felt period-appropriate and reflective of the owner's Asian heritage.
 MM Interiors
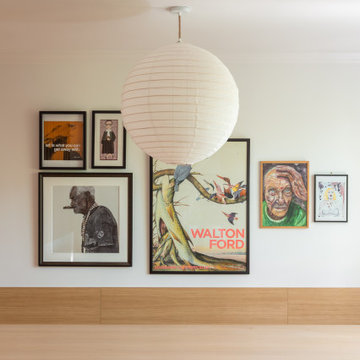
A curated gallery wall brings personality and warmth to this casual dining space. An eclectic mix of framed artwork and warm tones of the wishbone chairs and light oak furniture balance the visual energy of the art, resulting in a space that feels collected, layered, and deeply personal.
164