
Search results for "Japandi" in Home Design Ideas



Find the right local pro for your project
 Design DCA
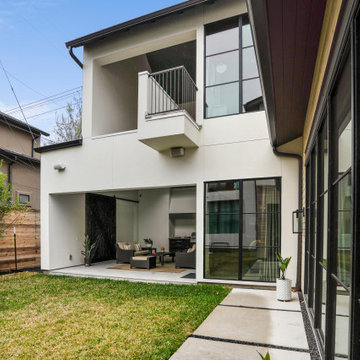
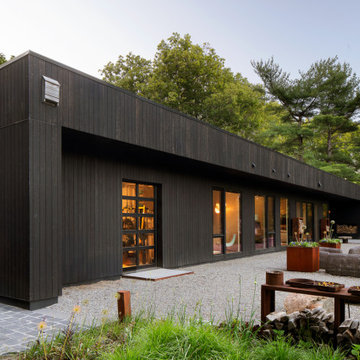
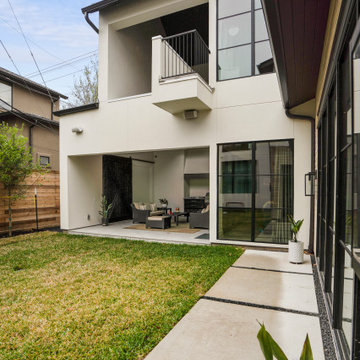
A sheltered patio with grey wicker seating, a dark feature wall, and direct indoor outdoor flow through the full width opening. A black steel frame sliding glass door, large format concrete paver path with dark gravel joint insets runs along the side.

 JuniperOats Studio
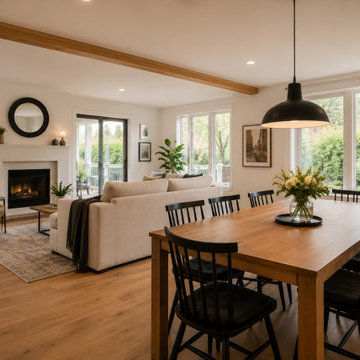
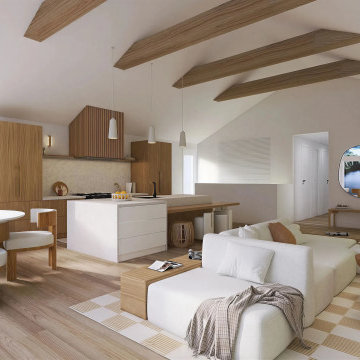
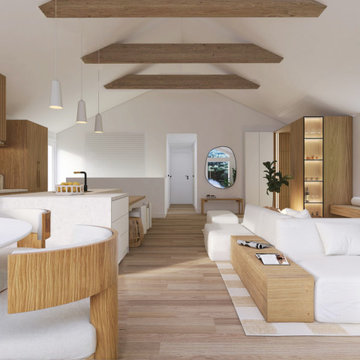
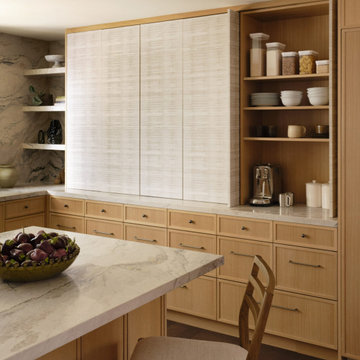
Japandi-inspired lake house living space designed around warm minimalism and natural materials. Exposed wood beams, light oak cabinetry, and a sculptural stone island bring warmth and texture to the open-concept kitchen and living area, while floor-to-ceiling windows frame expansive lake views. The result is a serene modern retreat that blends Scandinavian simplicity with Japanese-inspired calm.
 Gulmezoglu Interiors
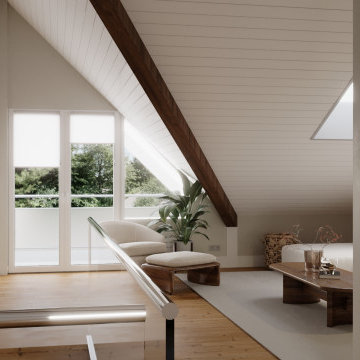
This project embraces the Japandi style, creating a cozy living space. We transformed dark areas into bright, inviting spots, ensuring a warm and comfortable atmosphere. The design features natural color tones, natural wood flooring, satin curtains, and natural-colored furniture, combining modern elegance with timeless simplicity.
 Cathie Hong Interiors
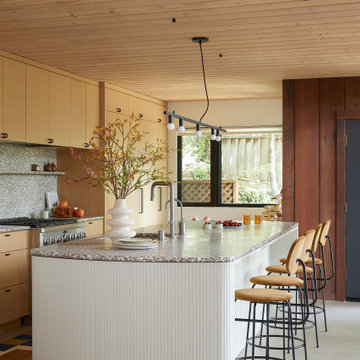
This 1960s home was in original condition and badly in need of some functional and cosmetic updates. We opened up the great room into an open concept space, converted the half bathroom downstairs into a full bath, and updated finishes all throughout with finishes that felt period-appropriate and reflective of the owner's Asian heritage.
 Boss Design Center
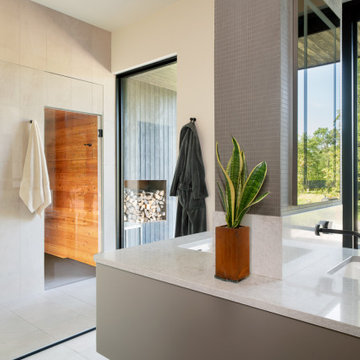
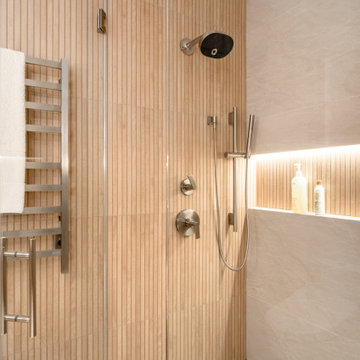
A calm, modern bathroom designed with natural wood tones, soft beige tile, and a frameless glass walk-in shower. The double vanity and clean lines create a bright, spa-like space that feels simple, warm, and comfortable for everyday use.
 Georgii Panchenko Interior Design Studio Cyprus
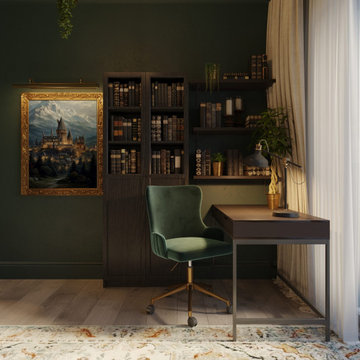
The working half of the study: a dark wood desk, a green velvet chair, open shelving filled with old bindings and a large framed castle view lit like a museum piece. A patterned rug over the seamless wood floor closes the story that runs through the whole apartment. Interior design by our studio in Limassol, Cyprus.
 Inprint Designs
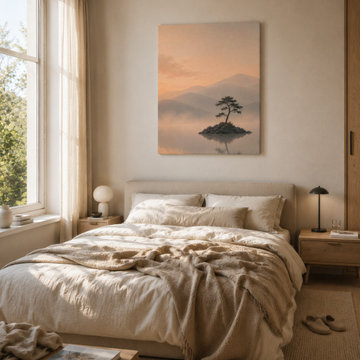
Create a calm and inviting bedroom with the Still Waters minimalist landscape artwork displayed as a stretched canvas. Soft beige tones, natural textures and warm daylight complement the serene mountain scenery, creating a peaceful focal point for contemporary, Scandinavian and Japandi-inspired interiors.
 JuniperOats Studio
Japandi-inspired lake house living space designed around warm minimalism and natural materials. Exposed wood beams, light oak cabinetry, and a sculptural stone island bring warmth and texture to the open-concept kitchen and living area, while floor-to-ceiling windows frame expansive lake views. The result is a serene modern retreat that blends Scandinavian simplicity with Japanese-inspired calm.
 RedBird ReDesign
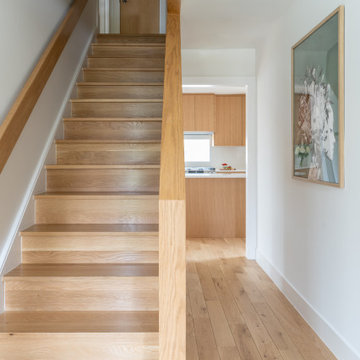
Our client had taken a memorable trip to Japan a couple of years ago and wanted to bring some Japandi into her life here in MD!. She wanted a mid-century modern, zen, clean look for the whole home.
While she wanted sleek and clean, she also is a family of 4 so the family room still needed to provide comfort and be welcoming. We kept the color tones neutral and lines simple but added plush pillows and an ottoman for movie night.
This was truly a collaboration between RedBird and the client who had a very clear vision. We loved making it come true in her home.
Contractor: https://cabidodesign.com/
Photography: Alison Sutich @asutich

 Design DCA
A sheltered patio with grey wicker seating, a dark feature wall, and direct indoor outdoor flow through the full width opening. A black steel frame sliding glass door, large format concrete paver path with dark gravel joint insets runs along the side.
 MAMAHOME
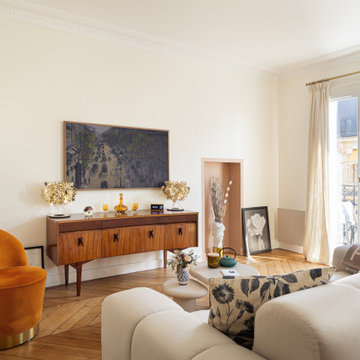
Meuble TV vintage. La décoration de cet appartement haussmannien à Paris est un savant mélange de styles, alliant le charme intemporel du vintage, l'équilibre zen du japandi, et la modernité élégante du contemporain.
168