
Search results for "Japandi" in Home Design Ideas

 Millbank Family Furniture & Custom Kitchens
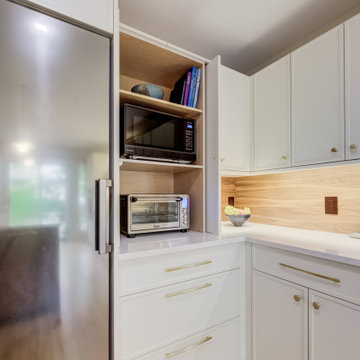
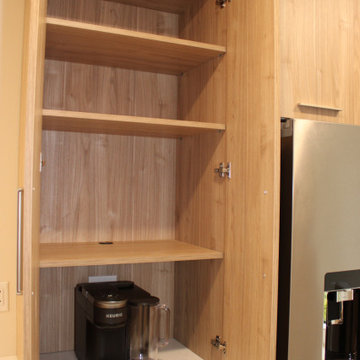
Pocket doors conceal the everyday appliances out of sight when not needed but keep them easily accessible.
Mid-sized danish l-shaped light wood floor and brown floor enclosed kitchen photo in Toronto with an undermount sink, shaker cabinets, white cabinets, quartz countertops, brown backsplash, wood backsplash, stainless steel appliances, an island and white countertops
Mid-sized danish l-shaped light wood floor and brown floor enclosed kitchen photo in Toronto with an undermount sink, shaker cabinets, white cabinets, quartz countertops, brown backsplash, wood backsplash, stainless steel appliances, an island and white countertops

Find the right local pro for your project
 Erin Roberts Design
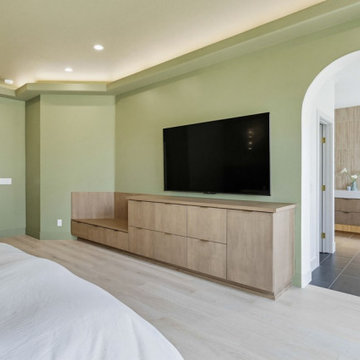
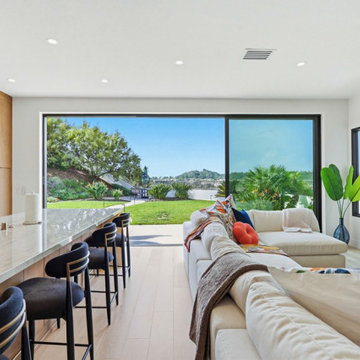
Colorful minimalism for a 1 bedroom condo in Noe Valley, San Francisco.
Inspiration for a modern home design remodel in San Francisco
Inspiration for a modern home design remodel in San Francisco
 Ke Design Collective Inc.
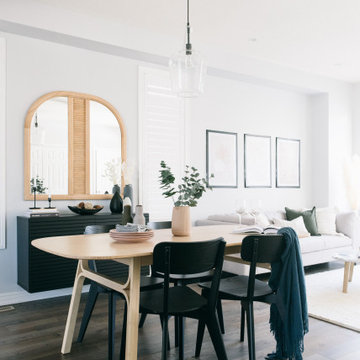
Example of a small danish dark wood floor and brown floor kitchen/dining room combo design in Toronto with blue walls
 JuniperOats Studio
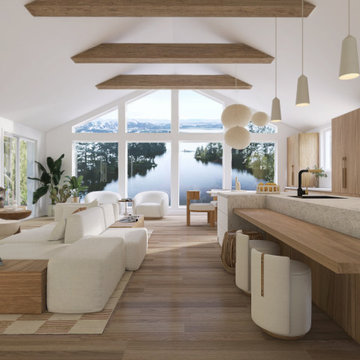
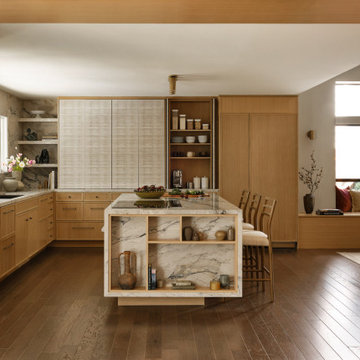
Japandi-inspired lake house living space designed around warm minimalism and natural materials. Exposed wood beams, light oak cabinetry, and a sculptural stone island bring warmth and texture to the open-concept kitchen and living area, while floor-to-ceiling windows frame expansive lake views. The result is a serene modern retreat that blends Scandinavian simplicity with Japanese-inspired calm.
 Crafted Cabinetry and Millwork
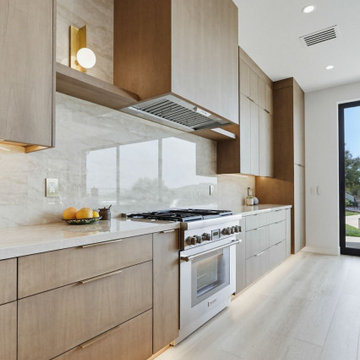
Kitchen - contemporary l-shaped dark wood floor and brown floor kitchen idea in San Francisco with an undermount sink, shaker cabinets, medium tone wood cabinets, paneled appliances, an island and gray countertops
 Design DCA
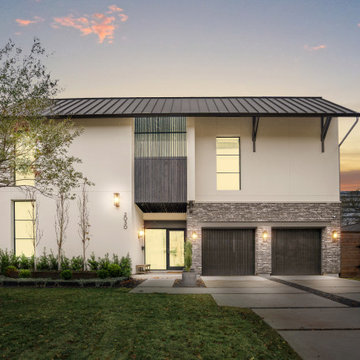
Scandinavian Modern influenced residence with clean architectural lines, stucco and brick exterior cladding, standing seam metal roof, and wood privacy accent.

 Gulmezoglu Interiors
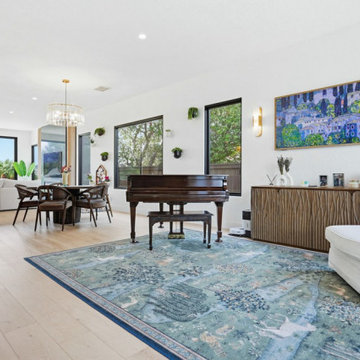
This project embraces the Japandi style, creating a cozy living space. We transformed dark areas into bright, inviting spots, ensuring a warm and comfortable atmosphere. The design features natural color tones, natural wood flooring, satin curtains, and natural-colored furniture, combining modern elegance with timeless simplicity.
 Opusconcrete
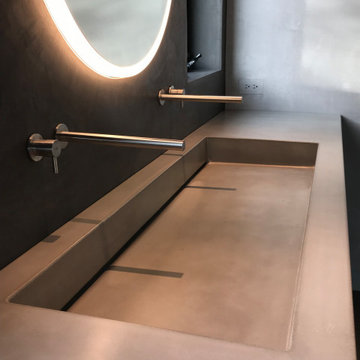
This custom-made concrete farmhouse sink was handcrafted for a minimalist master bath renovation in the heart of Topanga Canyon, CA. Designed with an emphasis on Wabi-Sabi principles, this piece balances a rugged, organic texture with the clean, sharp lines of Japandi architecture. The Design The basin features a deep, single-bowl integral design, hand-cast using high-performance GFRC (Glass Fiber Reinforced Concrete).
 Gulmezoglu Interiors
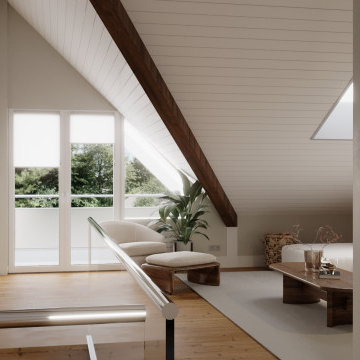
This project embraces the Japandi style, creating a cozy living space. We transformed dark areas into bright, inviting spots, ensuring a warm and comfortable atmosphere. The design features natural color tones, natural wood flooring, satin curtains, and natural-colored furniture, combining modern elegance with timeless simplicity.
 MAMAHOME
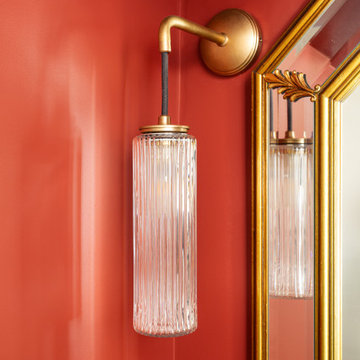
Salle de bains vintage moderne. La décoration de cet appartement haussmannien à Paris est un savant mélange de styles, alliant le charme intemporel du vintage, l'équilibre zen du japandi, et la modernité élégante du contemporain.
 MAMAHOME
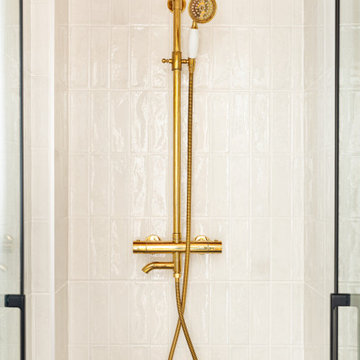
Salle de bains vintage moderne. La décoration de cet appartement haussmannien à Paris est un savant mélange de styles, alliant le charme intemporel du vintage, l'équilibre zen du japandi, et la modernité élégante du contemporain.
167