
Search results for "Japandi" in Home Design Ideas
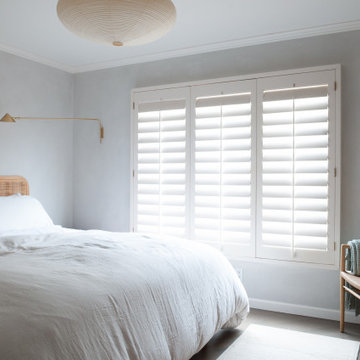
 Erin Roberts Design
Colorful minimalism for a 1 bedroom condo in Noe Valley, San Francisco.
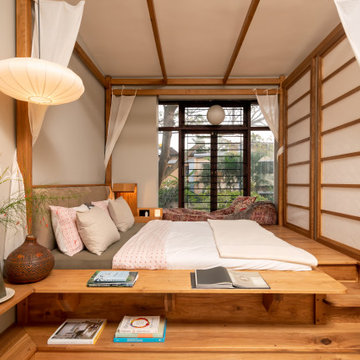
Minimalist bedroom photo in San Francisco
Minimalist bedroom photo in San Francisco
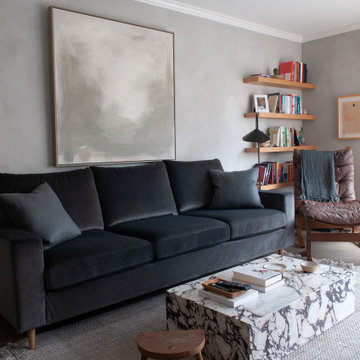 Erin Roberts Design
Colorful minimalism for a 1 bedroom condo in Noe Valley, San Francisco.
Example of a minimalist living room design in San Francisco
Example of a minimalist living room design in San Francisco
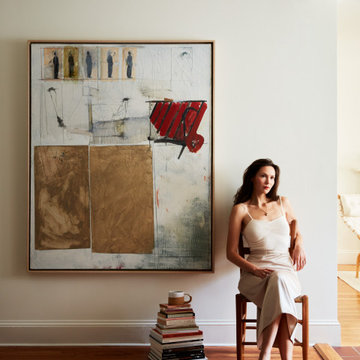
 Jared Frank Studio
A painting by Doug Trump
Example of a mid-century modern entryway design in Boston with white walls
Example of a mid-century modern entryway design in Boston with white walls
Find the right local pro for your project
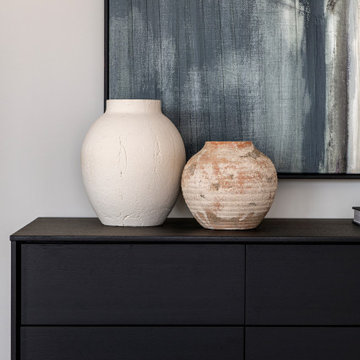

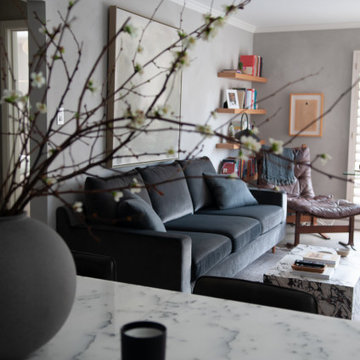 Erin Roberts Design
Colorful minimalism for a 1 bedroom condo in Noe Valley, San Francisco.
Minimalist living room photo in San Francisco
Minimalist living room photo in San Francisco
 Cathie Hong Interiors
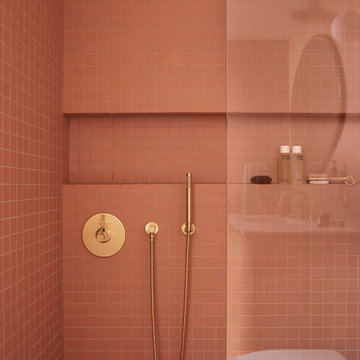
This 1960s home was in original condition and badly in need of some functional and cosmetic updates. We opened up the great room into an open concept space, converted the half bathroom downstairs into a full bath, and updated finishes all throughout with finishes that felt period-appropriate and reflective of the owner's Asian heritage.
 Cathie Hong Interiors
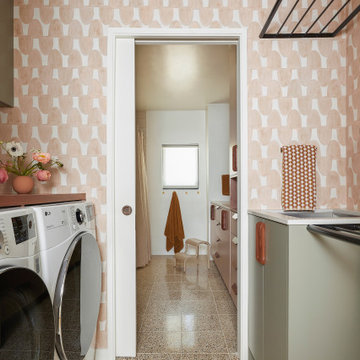
This 1960s home was in original condition and badly in need of some functional and cosmetic updates. We opened up the great room into an open concept space, converted the half bathroom downstairs into a full bath, and updated finishes all throughout with finishes that felt period-appropriate and reflective of the owner's Asian heritage.


 Cathie Hong Interiors
This 1960s home was in original condition and badly in need of some functional and cosmetic updates. We opened up the great room into an open concept space, converted the half bathroom downstairs into a full bath, and updated finishes all throughout with finishes that felt period-appropriate and reflective of the owner's Asian heritage.
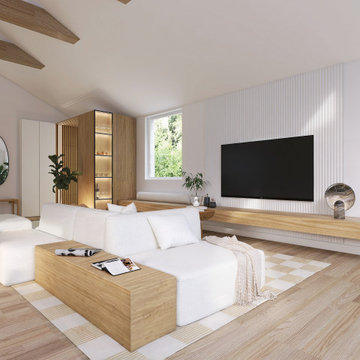
 JuniperOats Studio
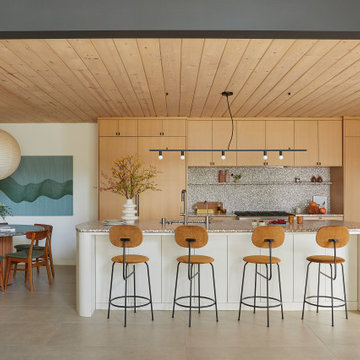
Japandi-inspired lake house living space designed around warm minimalism and natural materials. Exposed wood beams, light oak cabinetry, and a sculptural stone island bring warmth and texture to the open-concept kitchen and living area, while floor-to-ceiling windows frame expansive lake views. The result is a serene modern retreat that blends Scandinavian simplicity with Japanese-inspired calm.
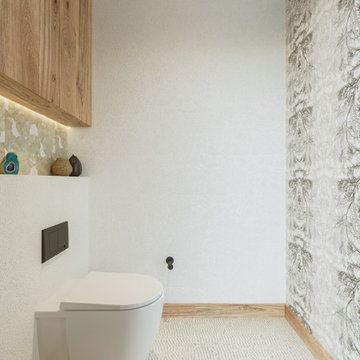
 Sarah Barnard Design LLC
A bespoke bathroom designed to meld into the vast greenery of the outdoors. White oak cabinetry, onyx countertops, and backsplash, custom black metal mirrors and textured natural stone floors. The water closet features wallpaper from Kale Tree shop.
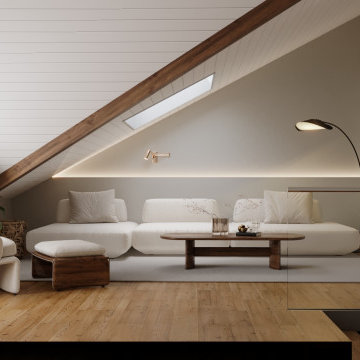
 Gulmezoglu Interiors
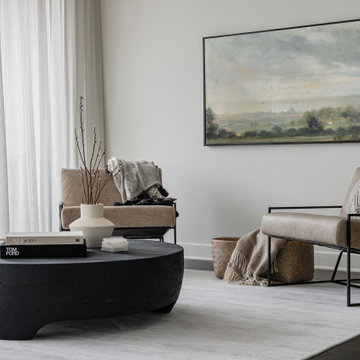
This project embraces the Japandi style, creating a cozy living space. We transformed dark areas into bright, inviting spots, ensuring a warm and comfortable atmosphere. The design features natural color tones, natural wood flooring, satin curtains, and natural-colored furniture, combining modern elegance with timeless simplicity.
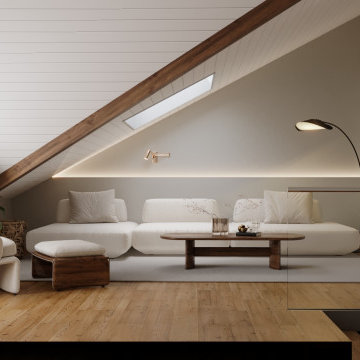 Gulmezoglu Interiors
This project embraces the Japandi style, creating a cozy living space. We transformed dark areas into bright, inviting spots, ensuring a warm and comfortable atmosphere. The design features natural color tones, natural wood flooring, satin curtains, and natural-colored furniture, combining modern elegance with timeless simplicity.

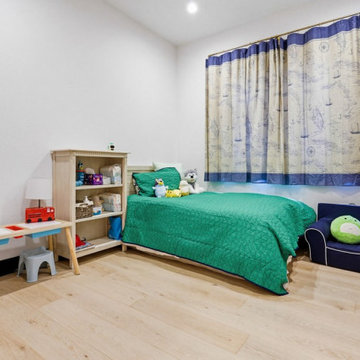
 Home Revive Builders
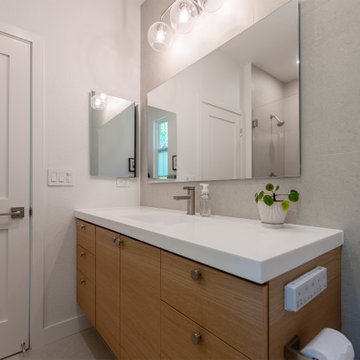
Custom vanity paired with a streamlined mirror and integrated sink emphasizes the clean aesthetic the homeowners desired.
Mid-sized trendy kids' beige tile and porcelain tile porcelain tile, beige floor and single-sink bathroom photo in San Francisco with flat-panel cabinets, light wood cabinets, a bidet, white walls, an integrated sink, solid surface countertops, a hinged shower door, white countertops, a niche and a floating vanity
Mid-sized trendy kids' beige tile and porcelain tile porcelain tile, beige floor and single-sink bathroom photo in San Francisco with flat-panel cabinets, light wood cabinets, a bidet, white walls, an integrated sink, solid surface countertops, a hinged shower door, white countertops, a niche and a floating vanity
 MAMAHOME
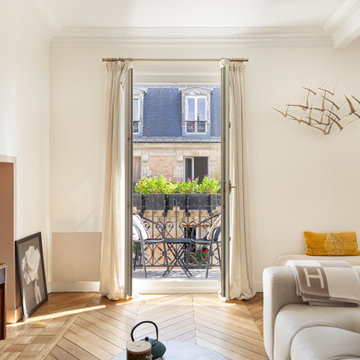
La décoration de cet appartement haussmannien à Paris est un savant mélange de styles, alliant le charme intemporel du vintage, l'équilibre zen du japandi, et la modernité élégante du contemporain.
166