
Search results for "Java programming" in Home Design Ideas
 User

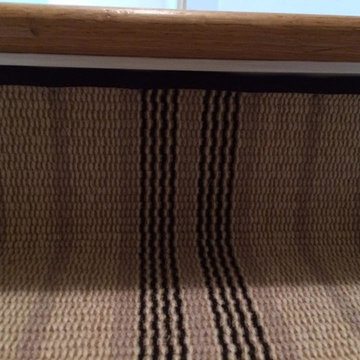
UserFor the office, I went with a simple stripe to elongate the walls and to maintain the masculinity of the doctor's office. Notice the stained glass lamp to incorporate this with the rest of the home.
 Budget Blinds of Farmington
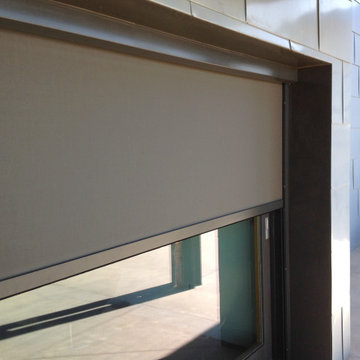
The key to energy control is to stop the sun before it heats up your glass and radiates into your home or business. Exterior Screens are the ideal retractable solar screen for maximum sun protection on your windows, doors and patios. They were designed to be a very reliable product and will stop 90% of the radiant heat before it gets into your home. Transform you patio into useable space.


Find the right local pro for your project
 Medina Exteriors & Remodeling
Brett C Ruiz
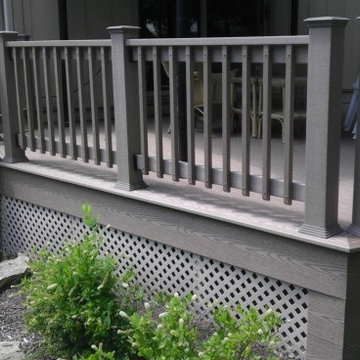
Example of a mid-sized classic backyard home design design in Cleveland
Example of a mid-sized classic backyard home design design in Cleveland


 S&W Kitchens

Example of a mid-sized beach style master white tile and mosaic tile slate floor and blue floor claw-foot bathtub design in Orlando with furniture-like cabinets, white cabinets, blue walls, an undermount sink and granite countertops



 INTERIORS BY ABRAHAM

This downtown Condo was dated and now has had a Complete makeover updating to a Minimalist Scandinavian Design. Its Open and Airy with Light Marble Countertops, Flat Panel Custom Kitchen Cabinets, Subway Backsplash, Stainless Steel appliances, Custom Shaker Panel Entry Doors, Paneled Dining Room, Roman Shades on Windows, Mid Century Furniture, Custom Bookcases & Mantle in Living, New Hardwood Flooring in Light Natural oak, 2 bathrooms in MidCentury Design with Custom Vanities and Lighting, and tons of LED lighting to keep space open and airy. We offer TURNKEY Remodel Services from Start to Finish, Designing, Planning, Executing, and Finishing Details.
 k.b.kolman landscape design.
Ken Heyman
21st Century Spanish garden frames 1921 East Bay, Spanish home
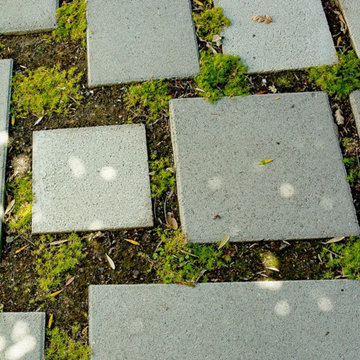
Simple, pre-cast concrete pavers and Irish Moss mimic Moorish design for outdoor living room
Custom wooden bench compliments curve of window and door casings and supports heirloom Wisteria
Vibrant, sun and shade loving plants welcome guests to front entry
Decorative tile patio and CMU retaining wall, draped with Rosemary, enhance side entry
Palms, easy going California natives, and Mediterranean shrubs embrace Spanish theme



 Big Bear Remodeling
Glossy white subway brick shower with glass mosaic double niches picture framed, specialty glass block window, also picture framed, and colorful glass trim.




 MJ Neal Architects
Jett Butler of FODA
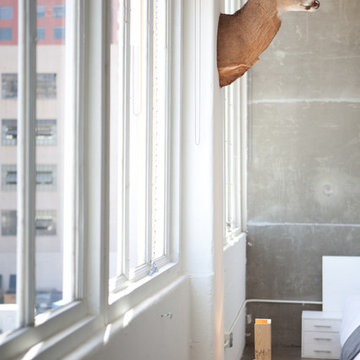
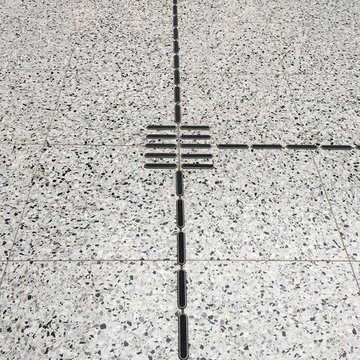
Large trendy concrete floor hallway photo in Austin with white walls
Large trendy concrete floor hallway photo in Austin with white walls

 Pfuner Design - Miami Interior Designers
Interior Design by Pfuner Design
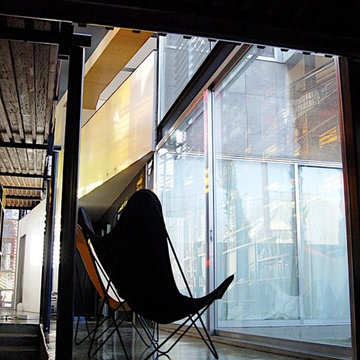
Large minimalist freestanding desk study room photo in Miami with white walls
Large minimalist freestanding desk study room photo in Miami with white walls
 Reynard Architectural Designs
Project Name: Rivertop
Location: Talking Rock, Georgia
Architecture By: James Knight
Photography By: Kalyn Kight
Project Description:
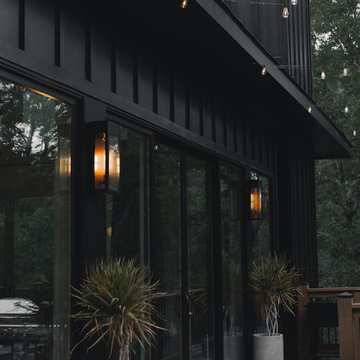
Perched high above the flowing waters of Talking Rock Creek, Rivertop is a luxurious family mountain retreat nestled in the scenic landscapes of North Georgia. Designed by lead architect James Knight of Reynard Custom Homes, this bespoke getaway was born out of a profound sense of purpose. After a personal family tragedy struck, the owners sought a sanctuary—a place thoughtfully designed and built where the family could gather, heal, and create new memories.
The home embodies the essence of an elevated mountain lodge, blending creative passion with tranquil natural surroundings. Every detail was meticulously crafted to ensure the home serves as both a high-end luxury getaway and a comfortable, grounding family retreat.

 Showpiece Kitchen & Bath
Beautiful rustic kitchen with modern touches. The floating shelves were handmade out of white oak and stained to match the floors. An open floor-plan and adequate storage were important to this family.

25