
Search results for "Jazz bar" in Home Design Ideas


 james_mccarthy
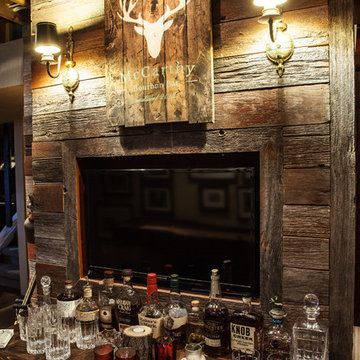
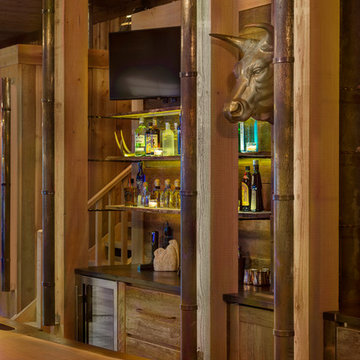
This is an old farm style bourbon bar made from beams and planks from an old barn built in 1890 that was dismantled. Traditional Bourbon Bars were actually rubbed with bourbon and then burned to stain the grain and treat the wood. On this particular bar I added a bleaching substance to age the wood as well as rust from steal wool for affect. It turned out beautifully, although it was a little time consuming but worth it. The thud sound of bottles and glasses you hear from placing them back on the bar is wonderful. No hard surface clanks and chink sounds for me. The TV plays a l10 hour looping video of a fireplace and it's beautiful!
 Palladian Design Group, Inc.
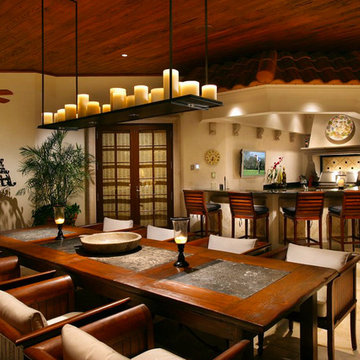
Great room - southwestern porcelain tile great room idea in Miami with beige walls
Find the right local pro for your project
 Buckeye Basements, Inc.

Orange crush illumination in bar wall
(Photo by Jack Figgins)

Inspiration for an eclectic home bar remodel in Columbus
Inspiration for an eclectic home bar remodel in Columbus

 Urbanology Designs
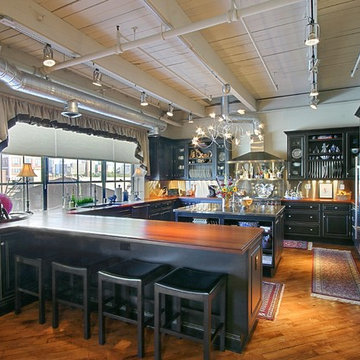
Though lovely, this new build was lacking personality. This work from home family needed a vision to transform their priority spaces into something that felt unique and deeply personal. Having relocated from California, they sought a home that truly represented their family's identity and catered to their lifestyle. With a blank canvas to work with, the design team had the freedom to create a space that combined interest, beauty, and high functionality. A home that truly represented who they are.





 LeAnne Bunnell Interiors Inc.
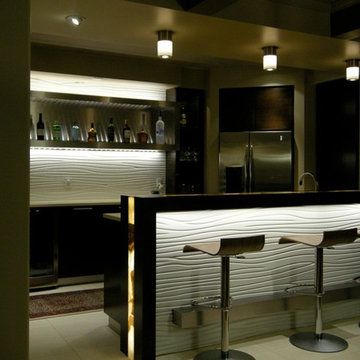

Enclosed dining room - mid-sized contemporary marble floor and black floor enclosed dining room idea in Calgary with black walls and no fireplace
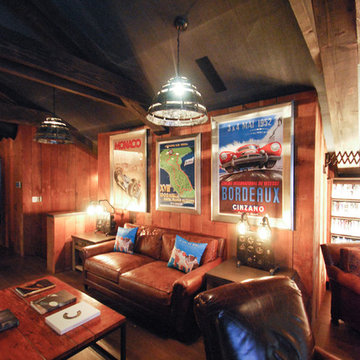

 Katharine Jessica Interior Design, LLC
Kimberly Muto

Example of a mid-sized cottage ceramic tile and black floor kitchen/dining room combo design in New York with blue walls and no fireplace
Example of a mid-sized cottage ceramic tile and black floor kitchen/dining room combo design in New York with blue walls and no fireplace
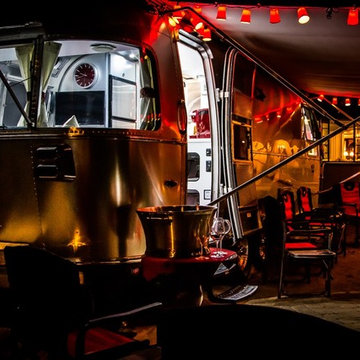


Sponsored
Delaware, OH

Buckeye Basements, Inc.
Central Ohio's Basement Finishing ExpertsBest Of Houzz '13-'21
 Andrea Michaelson Design
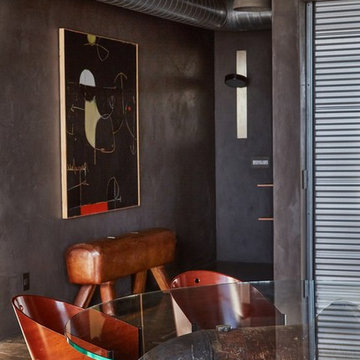
The dining area centers on table made from reclaimed factory pipes, surrounded by vintage curved wood chairs to create a relaxed and intimate setting for meals.
Dan Arnold Photo
 Saltwater Kitchen & Bath Studio

Retirement home designed for extended family! I loved this couple! They decided to build their retirement dream home before retirement so that they could enjoy entertaining their grown children and their newly started families. A bar area with 2 beer taps, space for air hockey, a large balcony, a first floor kitchen with a large island opening to a fabulous pool and the ocean are just a few things designed with the kids in mind. The color palette is casual beach with pops of aqua and turquoise that add to the relaxed feel of the home.
 CINEAK luxury seating
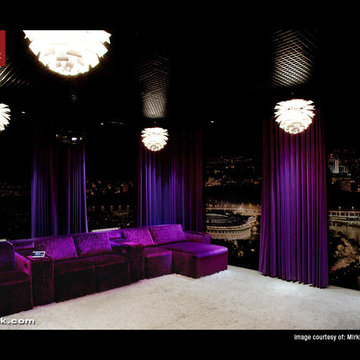
This Private Cinema features luxury theater seating by CINEAK.
The seats used in this theater are STRATO theater seats.
These luxury theater seats are of the highest quality and are
made in belgium. Cineak's products can be fully customized
to your needs and are available with with the finest fabrics and
leathers. Visit: http://www.cineak.com. This theater uses state of
the art home theater technology.
 ZERO9

ZERO9This 2,500 sq. ft luxury apartment in Mumbai has been created using timeless & global style. The design of the apartment's interiors utilizes elements from across the world & is a reflection of the client’s lifestyle.
The public & private zones of the residence use distinct colour &materials that define each space.The living area exhibits amodernstyle with its blush & light grey charcoal velvet sofas, statement wallpaper& an exclusive mauve ostrich feather floor lamp.The bar section is the focal feature of the living area with its 10 ft long counter & an aquarium right beneath. This section is the heart of the home in which the family spends a lot of time. The living area opens into the kitchen section which is a vision in gold with its surfaces being covered in gold mosaic work.The concealed media room utilizes a monochrome flooring with a custom blue wallpaper & a golden centre table.
The private sections of the residence stay true to the preferences of its owners. The master bedroom displays a warmambiance with its wooden flooring & a designer bed back installation. The daughter's bedroom has feminine design elements like the rose wallpaper bed back, a motorized round bed & an overall pink and white colour scheme.
This home blends comfort & aesthetics to result in a space that is unique & inviting.

Sponsored
Sunbury, OH

J.Holderby - Renovations
Franklin County's Leading General Contractors - 2X Best of Houzz!



 Story Barns
Inspiration for a mid-sized rustic carpeted straight cable railing staircase remodel in Denver with carpeted risers
 Bronson Home Improvements, LLC

This home theater is locatd in client's finished basement, adjacent to a wine tasting room. A distinctive cafe table was added for entertaining. Additionally, it made a positve use to enclose a steel support beam/column in this room. All hand made from maple, including fluted maple column and table. Accented with a dimmable pendant light.
16