
Search results for "Jenis arcade" in Home Design Ideas

 Hayne Interior Design
Simon Berlyn of Berlyn Photography
Inspiration for a mid-century modern entryway remodel in Los Angeles
Inspiration for a mid-century modern entryway remodel in Los Angeles

 Buildmentor® Inc.
Hallway - mid-sized traditional linoleum floor hallway idea in New York with beige walls

 Elite Metalcraft Co. Ltd
Elite Metalcraft were instructed to design, manufacture and install two identical semi-elliptical staircases for a lavish home in North London. The stairs were constructed from helically rolled mild steel stringers which were slotted to hold a matching curved glass balustrade, completed with a brushed stainless steel handrail. Open-riser treads formed in polished marble were used to add reflection to the naturally illuminated stairwell. These elliptical staircases provide the standout architectural feature of the building, adding to the portfolio of Elite Metalcrafts specialist high-end staircase designs.
Find the right local pro for your project


 Open Envelope Studio
Custom steel gate with keypad locking handle
- Angelica Norton
Photo of a small modern partial sun front yard gravel garden path in Austin.
Photo of a small modern partial sun front yard gravel garden path in Austin.

 Visbeen Architects
Old World elegance meets modern ease in the beautiful custom-built home. Distinctive exterior details include European stone, classic columns and traditional turrets. Inside, convenience reigns, from the large circular foyer and welcoming great room to the dramatic lake room that makes the most of the stunning waterfront site. Other first-floor highlights include circular family and dining rooms, a large open kitchen, and a spacious and private master suite. The second floor features three additional bedrooms as well as an upper level guest suite with separate living, dining and kitchen area. The lower level is all about fun, with a games and billiards room, family theater, exercise and crafts area.

 Beronio Lumber
Example of a mid-sized mountain style hallway design in San Francisco with beige walls


 Paragon Stairs
This compact Classic Steel spiral stair is the ideal choice for the owner who wanted to maximize space.
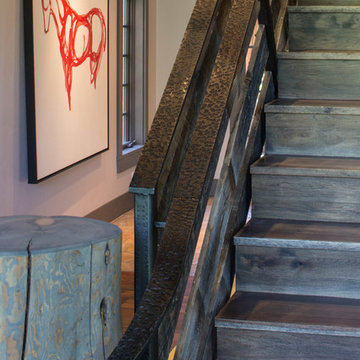
Staircase - small eclectic metal spiral staircase idea in Indianapolis with metal risers
Staircase - small eclectic metal spiral staircase idea in Indianapolis with metal risers

 Michelle's Interiors
An elegant archway rises above illuminated stairs leading from one end of this T-shaped foyer to the other. Rustic wood ceiling beams add architectural heft and organic warmth to this dramatic entryway.
Photo by Brian Gassel

 Southern Staircase
Traditional Stair built in the University of Alabama.
Inspiration for a timeless staircase remodel in Atlanta
Inspiration for a timeless staircase remodel in Atlanta


 Betty Wasserman Art & Interiors: The Hamptons
Ideas for a contemporary open-concept house showing a hardwood kitchen island, wooden cupboards, diner style table, white plush chairs, white concrete staircase, granite top bathroom sink, wall art, deep red walls, and a warm color palette.


 Linda Daly, ASID
Photography by Wing Wong
Mid-sized elegant u-shaped linoleum floor enclosed kitchen photo in Newark with a double-bowl sink, flat-panel cabinets, white cabinets, wood countertops, white backsplash, ceramic backsplash, stainless steel appliances and an island
Mid-sized elegant u-shaped linoleum floor enclosed kitchen photo in Newark with a double-bowl sink, flat-panel cabinets, white cabinets, wood countertops, white backsplash, ceramic backsplash, stainless steel appliances and an island

 Island Architects
Grand Entry Featuring a Cuving Staircase, Divided-Light Glass and Wood Door, and an Elegant Hanging Chandelier
Foyer - large traditional dark wood floor foyer idea in Richmond with yellow walls and a glass front door
Foyer - large traditional dark wood floor foyer idea in Richmond with yellow walls and a glass front door

 threshold interiors
Location: New York, NY, United States
This Loft was tastefully renovated back in the '90s, but was due for an update and an expansion of the kitchen and dining areas to accommodate the client's cooking skills and entertaining needs. EnlargIing the island and adding cabinetry to delineate the office, bar and dining areas was a priority. The bathroom was updated to feel like a tranquil spa with beautiful new tile, plumbing fixtures and cabinets. Our biggest challenge was coordinating the entire renovation while our client was out of town for the Summer!
Photographed by: James Salomon




 Tim Hine
Douglas VanderHorn Architects
Builder - Significant Homes, LLC
Owner's Representative - Tim Hine
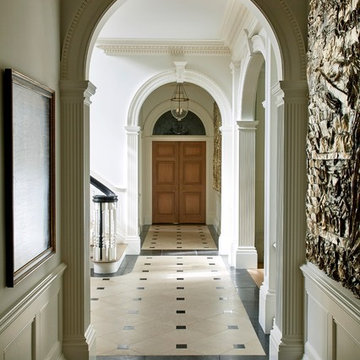
Home design - traditional home design idea in New York
Home design - traditional home design idea in New York
5