
Search results for "Jenis arcade" in Home Design Ideas

 Stonebridge Mosaics
A unique pattern of Thassos and Mother of Pearl in a brilliant shade of icy blue!
Example of a minimalist kitchen design in New York with blue backsplash and mosaic tile backsplash
Example of a minimalist kitchen design in New York with blue backsplash and mosaic tile backsplash

 Kemper Associates Architects, LLC
Limestone archway connecting patio with garage.
Inspiration for a large mediterranean beige mixed siding exterior home remodel in Bridgeport
Inspiration for a large mediterranean beige mixed siding exterior home remodel in Bridgeport

 Gonyea Transformations
Starting from a blank canvas with a completely empty shell, the Gonyea Transformations team transformed this spacious garage into a sleek, luxurious personal retreat. The garage now boasts ample space for our client to showcase their cars, as well as entertain friends in the loft with a full bar and lounge. Some stunning details include a beautiful cable railing that leads to the loft, a walnut accent wall that adds additional architectural interest and works as a privacy barrier and entertainment center, and a notable bar with diamond plate details, thoughtful lighting, and the clients’ own “Lamborghini” sign to create a cohesive look within the whole garage condo. Explore more of this unique space below.
About the AutoMotorPlex
The Medina AutoMotorPlex is a 160-unit garage condominium complex just off of Highway 55 and Arrowhead Drive. This unique concept provides an opportunity for car enthusiasts and like-minded individuals to own a private garage which they can personalize and showcase their collector cars or luxury vehicles. It also provides a unique community for people who share a passion for motorsports—or anything that has an engine—with hosted events throughout the year. With a variety of garage sizes within the AutoMotorPlex, the garage condos have one thing in common, they start out as empty shells, waiting for new owners to envision a space to showcase their prized possessions and entertain family, friends, and clients.
Find the right local pro for your project


 Diamante Custom Homes
Example of a mid-sized transitional wooden curved metal railing staircase design in Austin with tile risers

 The Salamander Company LLC.
Custom Front Door in curved, exposed Adobe wall Entry. Natural mud plaster above.
Mid-sized southwest travertine floor vestibule photo in Albuquerque with brown walls and a dark wood front door
Mid-sized southwest travertine floor vestibule photo in Albuquerque with brown walls and a dark wood front door



 A. B. Lake Construction Corp.
Example of a mid-sized tuscan marble floor foyer design in New York with a metal front door

 chadbourne + doss architects
An adaptive reuse of a boat building facility by chadbourne + doss architects creates a home for family gathering and enjoyment of the Columbia River. photo by Molly Quan.

 Dovetail General Contractors
Benjamin Benschneider
Mid-sized trendy front door photo in Seattle with a red front door
Mid-sized trendy front door photo in Seattle with a red front door

 Robert Burns
Photo: Robert Burns © 2015 Houzz
Inspiration for an eclectic basement remodel in Portland
Inspiration for an eclectic basement remodel in Portland

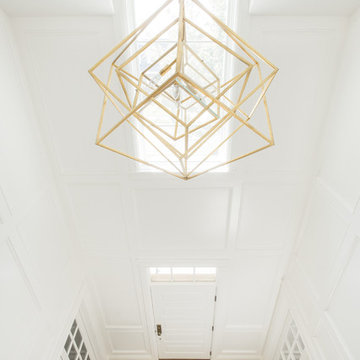


 Studio3 Design, Inc.
Kelly Vorves Photography
Large arts and crafts green two-story mixed siding exterior home photo in San Francisco
Large arts and crafts green two-story mixed siding exterior home photo in San Francisco

 Inviting Home Inc
You can bring to your home the classic look of wall panels with quality panel moldings and decorative framing corners. Framing molding corners are made to compliment classic panel molding as finishing details on the corners that bring elegance and ambiance to overall decor

 Shellaine's Interior Design
Mid-sized trendy dark wood floor and brown floor enclosed dining room photo in Houston with beige walls and no fireplace


 Ark Hardwood Flooring, Inc.
In Recital Room designed by Martin Kobus in the Decorator's Showcase 2019, we used Herringbone Oak Flooring installed with nail and glue installation.
8