
Search results for "Jenis arcade" in Home Design Ideas

 Symmetry Architects
"Best of Houzz"
architecture | www.symmetryarchitects.com
interiors | www.lauraleeclark.com
builder | www.phillipjenningshomes.com
photography | www.bradtaylorphotography.com

 Barnes Vanze Architects, Inc.
Anice Hoachlander, Judy Davis; HDPhoto
Elegant porcelain tile vestibule photo in DC Metro with a dark wood front door
Elegant porcelain tile vestibule photo in DC Metro with a dark wood front door


Find the right local pro for your project

 Spring Creek Design
Betsy & Matt have a beautiful pool and patio, but an exposed location on a links golf course left nowhere to escape the afternoon sun and incessant wind. SCD was engaged to design and build an oasis of shade for lounging and entertaining as the focal point of this spectacular outdoor living space.
Design Criteria:
- Provide shelter from the sun and wind.
- Create a light and open area – avoid creating an enveloping “building”. More like a large umbrella than a small building.
- Design to harmonize with the client’s modern tastes, as expressed in the home’s interior.
- Create space for soft seating, bar seating and cooking, all within the “shade footprint” during the afternoon.
Special Features:
- Transitional/Modern design.
- Custom welded steel frame structure
- Roof framed with oversized Douglas Fir timbers.
- Custom fabricated sliding wind/sun screen panels. Laser-cut aluminum panels feature the work of local artist Chris Borai.
- Bar and outdoor kitchen area features granite tile countertops and stainless steel appliances.
- Technology features include Sunbrite outdoor televison, Apple TV & Sonos music systems.
- Sunbrella fabric canopies extend the shade over the bar and grill area.
Less

 Arcways, Inc.
Symmetrical staircase with marble steps and glass panel railings.
Inspiration for a huge contemporary marble curved glass railing staircase remodel with marble risers
Inspiration for a huge contemporary marble curved glass railing staircase remodel with marble risers


 George Pendleton & Co., Inc.
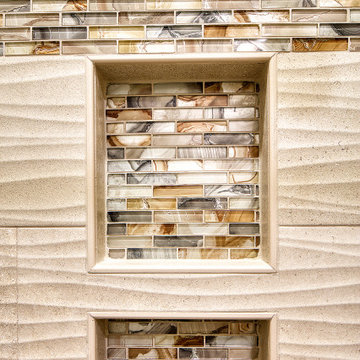
Bedroom 3 -Shower Niche, details in design
Mid-sized arts and crafts 3/4 gray tile and ceramic tile ceramic tile, beige floor, single-sink and vaulted ceiling alcove shower photo with flat-panel cabinets, beige cabinets, a one-piece toilet, gray walls, an undermount sink, quartz countertops, a hinged shower door, gray countertops and a built-in vanity
Mid-sized arts and crafts 3/4 gray tile and ceramic tile ceramic tile, beige floor, single-sink and vaulted ceiling alcove shower photo with flat-panel cabinets, beige cabinets, a one-piece toilet, gray walls, an undermount sink, quartz countertops, a hinged shower door, gray countertops and a built-in vanity


 Jon Eric Christner ARCHITECT INC.
Gallery -
General Contractor: McLane Builders Inc
Inspiration for a mediterranean hallway remodel in Orange County
Inspiration for a mediterranean hallway remodel in Orange County

 Orchard Home Design
The Owners dubbed this "The Gallery" - originally the owners were considering removing the skylight to reduce some of the costs. We literally begged them to retain them, and worked with them to adjust costs. This space, this hallway, is now her favorite room in the house!
Image that for a moment - a hall way being the favorite room in the house. Amazing.
Dan Winklebleck, Aaron Winklebleck


 Lakeway Floors
Inspiration for a large mediterranean beige floor hallway remodel in Austin with yellow walls


 White Space Design San Francisco
Conroy Tanzer
Example of a mid-sized classic wooden straight wood railing hallway design in San Francisco with wooden risers
Example of a mid-sized classic wooden straight wood railing hallway design in San Francisco with wooden risers

 Chip Webster Architecture
Inspiration for a mid-sized timeless wooden straight staircase remodel in Boston with painted risers

 Devlin Architecture
Ed Massery
Inspiration for a large timeless brick floor sunroom remodel with a standard fireplace, a metal fireplace and a standard ceiling
Inspiration for a large timeless brick floor sunroom remodel with a standard fireplace, a metal fireplace and a standard ceiling

 Charter Custom Homes
Floating VG Fir beams appear to be sticking out of the concrete wall in this impressive set of stairs. The fir actually encapsulates a metal support protruding from the concrete. Blackened steel covers the risers and treads the entire length of the stair run.

 Reate Design Associates LLC
Entrance, Custom Hand Rail, Custom Console Table to continue flow to livin room
Staircase - mid-sized modern tile metal railing staircase idea in San Luis Obispo with tile risers
Staircase - mid-sized modern tile metal railing staircase idea in San Luis Obispo with tile risers

 User
Joshua Caldwell
Example of a large classic medium tone wood floor hallway design in Salt Lake City with white walls
Example of a large classic medium tone wood floor hallway design in Salt Lake City with white walls
4