
Search results for "Jennifer" in Home Design Ideas

 Noble Architects, LLC
Tiny House bathroom
Photography: Gieves Anderson
Noble Johnson Architects was honored to partner with Huseby Homes to design a Tiny House which was displayed at Nashville botanical garden, Cheekwood, for two weeks in the spring of 2021. It was then auctioned off to benefit the Swan Ball. Although the Tiny House is only 383 square feet, the vaulted space creates an incredibly inviting volume. Its natural light, high end appliances and luxury lighting create a welcoming space.

 JMorris Design LLC
The bathroom was previously closed in and had a large tub off the door. Making this a glass stand up shower, left the space brighter and more spacious. Other tricks like the wall mount faucet and light finishes add to the open clean feel.

 Lorraine G Vale, ASID Allied
One of the main features of the space is the natural lighting. The windows allow someone to feel they are in their own private oasis. The wide plank European oak floors, with a brushed finish, contribute to the warmth felt in this bathroom, along with warm neutrals, whites and grays. The counter tops are a stunning Calcatta Latte marble as is the basket weaved shower floor, 1x1 square mosaics separating each row of the large format, rectangular tiles, also marble. Lighting is key in any bathroom and there is more than sufficient lighting provided by Ralph Lauren, by Circa Lighting. Classic, custom designed cabinetry optimizes the space by providing plenty of storage for toiletries, linens and more. Holger Obenaus Photography did an amazing job capturing this light filled and luxurious master bathroom. Built by Novella Homes and designed by Lorraine G Vale
Holger Obenaus Photography
Find the right local pro for your project
 User
UserPablo Enriquez

Inspiration for a small contemporary galley dark wood floor kitchen remodel in New York with an undermount sink, flat-panel cabinets, white cabinets, blue backsplash, glass tile backsplash, white walls and no island
Inspiration for a small contemporary galley dark wood floor kitchen remodel in New York with an undermount sink, flat-panel cabinets, white cabinets, blue backsplash, glass tile backsplash, white walls and no island
 Jennifer Bevan Interiors

Example of a tuscan patio design in Los Angeles with no cover and a fireplace
 Jennifer Flanders Inc.
Francis Smith

Kids' bedroom - bedroom traditional girl carpeted and pink floor kids' bedroom idea in New York
Kids' bedroom - bedroom traditional girl carpeted and pink floor kids' bedroom idea in New York


Sponsored
Sunbury, OH

J.Holderby - Renovations
Franklin County's Leading General Contractors - 2X Best of Houzz!


 Jennifer Wundrow Interior Design, Inc.
Inspiration for a transitional living room remodel in San Francisco

 Jennifer Lynn Interior Design LLC
Coastal modern white kitchen with herringbone tile, marble countertops and a custom fridge cabinetry built in
Inspiration for a coastal kitchen remodel in Miami
Inspiration for a coastal kitchen remodel in Miami
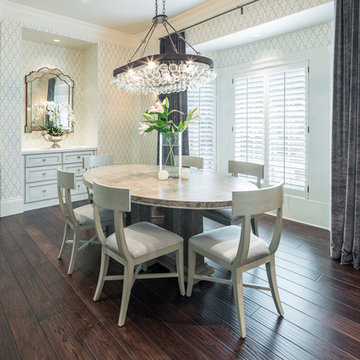
 Jenny Baines, Jennifer Baines Interiors
Josh Elliott
Dining room - transitional dark wood floor dining room idea in Portland with white walls
Dining room - transitional dark wood floor dining room idea in Portland with white walls
 Jennifer Wundrow Interior Design, Inc.
Inspiration for a transitional kitchen remodel in San Francisco
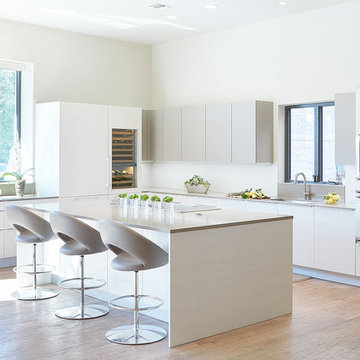
 Jennifer Fordham Blanco
Jill Broussard
Trendy l-shaped medium tone wood floor kitchen photo in Dallas with an undermount sink, flat-panel cabinets, white cabinets, stainless steel appliances and an island
Trendy l-shaped medium tone wood floor kitchen photo in Dallas with an undermount sink, flat-panel cabinets, white cabinets, stainless steel appliances and an island
Sponsored
Sunbury, OH
J.Holderby - Renovations
Franklin County's Leading General Contractors - 2X Best of Houzz!

 Jennifer Tulley Architects
Example of a trendy l-shaped medium tone wood floor and brown floor kitchen design in San Francisco with an undermount sink, flat-panel cabinets, white cabinets, white backsplash, stone slab backsplash, paneled appliances, an island and white countertops
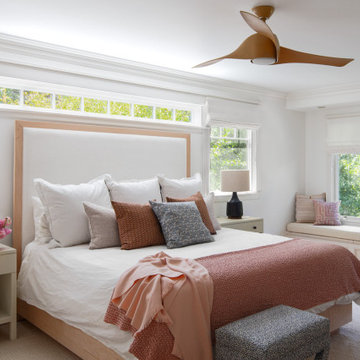

 SALA Architects
Troy Thies Photography
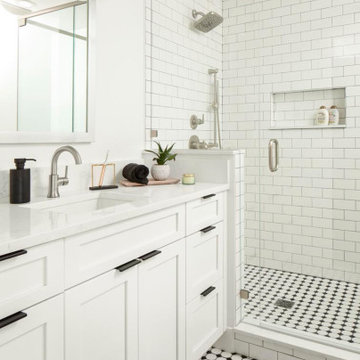
Bathroom - country bathroom idea in Minneapolis with an undermount sink, shaker cabinets, white cabinets and gray walls
Bathroom - country bathroom idea in Minneapolis with an undermount sink, shaker cabinets, white cabinets and gray walls
 Jennifer Polley Interiors

Transitional Living Room
Photography by Colleen Scott Photography
Example of a small beach style dark wood floor living room design in Houston with white walls and no fireplace
Example of a small beach style dark wood floor living room design in Houston with white walls and no fireplace

 JENNIFER GIERSBROOK INTERIOR DESIGN
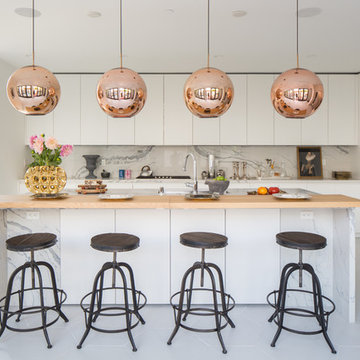
Large trendy l-shaped white floor and porcelain tile enclosed kitchen photo in Los Angeles with an undermount sink, flat-panel cabinets, white cabinets, white backsplash, stainless steel appliances, an island, wood countertops and marble backsplash
19