
Search results for "Jennifer" in Home Design Ideas

 State Street Interiors
****Please click on image for additional details****
Living room - transitional formal dark wood floor living room idea in Cedar Rapids with gray walls, a ribbon fireplace, a stone fireplace and a tv stand
Living room - transitional formal dark wood floor living room idea in Cedar Rapids with gray walls, a ribbon fireplace, a stone fireplace and a tv stand

 Jennifer Stoner Interiors
We carried the wainscoting from the foyer all the way up the stairwell to create a more dramatic backdrop. The newels and hand rails were painted Sherwin Williams Iron Ore, as were all of the interior doors on this project.

 Miller-Roodell Architects Ltd
Coming from Minnesota this couple already had an appreciation for a woodland retreat. Wanting to lay some roots in Sun Valley, Idaho, guided the incorporation of historic hewn, stone and stucco into this cozy home among a stand of aspens with its eye on the skiing and hiking of the surrounding mountains.
Miller Architects, PC
Find the right local pro for your project
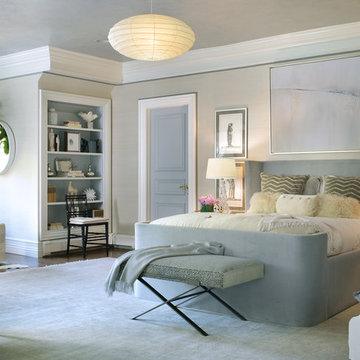
 Jennifer McGee Design, Inc.
Peter Rymwid
Example of a transitional dark wood floor bedroom design in New York with beige walls
Example of a transitional dark wood floor bedroom design in New York with beige walls

 Jennifer Muirhead Interiors
Jayme Burrows
Bedroom and mid-sized tuscan gender-neutral dark wood floor kids' bedroom photo in New York with pink walls
Bedroom and mid-sized tuscan gender-neutral dark wood floor kids' bedroom photo in New York with pink walls

 Jennifer Spergl, REALTOR
Transitional galley light wood floor kitchen photo in Nashville with a farmhouse sink, shaker cabinets, gray cabinets, stainless steel appliances and an island
 Jennifer Hoey Interior Design
Alpinfoto Photography

Cottage l-shaped dark wood floor kitchen photo in Boise with an undermount sink, glass-front cabinets, stainless steel appliances and an island
Cottage l-shaped dark wood floor kitchen photo in Boise with an undermount sink, glass-front cabinets, stainless steel appliances and an island

Sponsored
Sunbury, OH

J.Holderby - Renovations
Franklin County's Leading General Contractors - 2X Best of Houzz!
 Jennifer Tulley Architects
Photography by David Duncan Livingston

Cottage light wood floor dining room photo in San Francisco with white walls and no fireplace
Cottage light wood floor dining room photo in San Francisco with white walls and no fireplace


 Jennifer Fordham Blanco
Jill Broussard
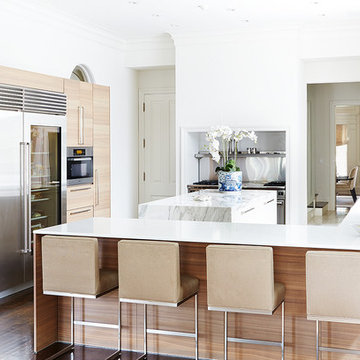
Example of a large trendy u-shaped dark wood floor open concept kitchen design in Dallas with an undermount sink, flat-panel cabinets, light wood cabinets, stainless steel appliances, an island, marble countertops, white backsplash and stone slab backsplash
Example of a large trendy u-shaped dark wood floor open concept kitchen design in Dallas with an undermount sink, flat-panel cabinets, light wood cabinets, stainless steel appliances, an island, marble countertops, white backsplash and stone slab backsplash
 Jennifer Grey Interiors Design & Color Specialist
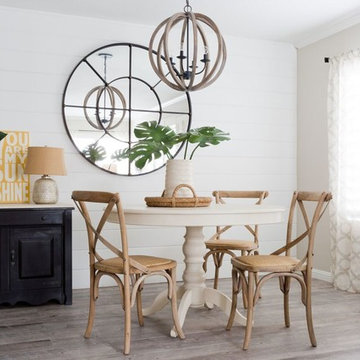
This particular client preferred a slightly more minimalistic feel, so the pieces were thoughtfully chosen for the space, with a less is more attitude. Offering visual texture with the horizontal shiplap wall in the dining room and porcelain wood look flooring tile, in addition to colorful accessories among the neutral backdrop, it gives the space a pique of interest while echoing a feeling of calm throughout.
 Jennifer Garner Interiors
Photography: Michael Hunter

Example of a classic dark wood floor bedroom design in Austin with beige walls
Example of a classic dark wood floor bedroom design in Austin with beige walls
Sponsored
Sunbury, OH
J.Holderby - Renovations
Franklin County's Leading General Contractors - 2X Best of Houzz!
 Jennifer Gilmer Kitchen & Bath

Inspiration for a transitional l-shaped medium tone wood floor and brown floor kitchen remodel in DC Metro with an undermount sink, shaker cabinets, gray cabinets, gray backsplash, colored appliances and black countertops
 Jennifer Ribek Inc.
Brantley Photography
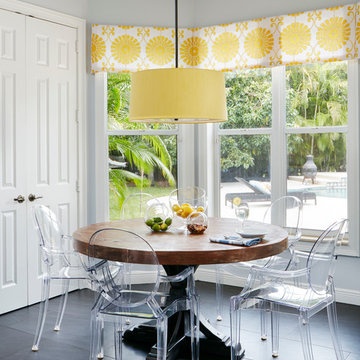
Transitional porcelain tile kitchen/dining room combo photo in Miami with a farmhouse sink, white cabinets, quartz countertops, white backsplash, glass tile backsplash, stainless steel appliances and an island
Transitional porcelain tile kitchen/dining room combo photo in Miami with a farmhouse sink, white cabinets, quartz countertops, white backsplash, glass tile backsplash, stainless steel appliances and an island
 Jennifer Connell Design

The clever custom backboard in the guest bedroom is lucite backed with an ocean photo.
Inspiration for a small contemporary guest bedroom remodel in New York with white walls and no fireplace
Inspiration for a small contemporary guest bedroom remodel in New York with white walls and no fireplace
 Jennifer Markanich Timeless Interiors
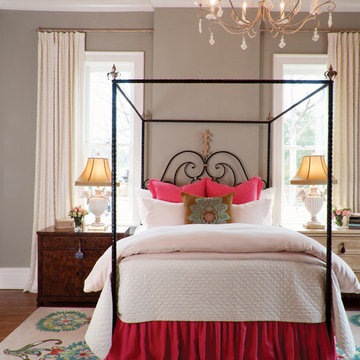
Example of a large classic master dark wood floor and brown floor bedroom design in Nashville with gray walls and no fireplace
 JENNIFER GIERSBROOK INTERIOR DESIGN
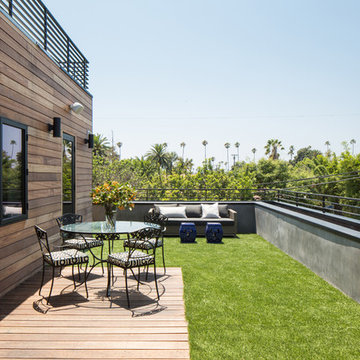
Inspiration for a small contemporary rooftop deck remodel in Los Angeles with no cover
 Jennifer Garner Interiors
Photography by: Coles Hairston

The outdoor living space is situated right on the lake. A full outdoor kitchen, comfy seating, and an infinity edge pool make this the perfect space for entertaining.
 Jennifer Garner Interiors
Photography by: Michael Hunter

Here is another view of the tub alcove. The beautiful floral arrangement was provided by Peacocks Plumage, located in Austin.
18