
Search results for "Jeopardize" in Home Design Ideas

 Home Rescue Contracting
Welcome to your exquisite basement theater room, a perfect sanctuary for entertainment enthusiasts. This thoughtfully designed space features plush, tiered seating that ensures optimal viewing angles for every guest. A state-of-the-art projection system delivers stunning visuals on a large, high-definition screen, while a surround sound audio system envelops the room in rich, immersive sound, making every movie night feel like a trip to the cinema.
The walls are adorned with acoustic panels to enhance sound quality and minimize echo, ensuring a clear audio experience. Ambient lighting can be adjusted to set the perfect mood, whether you're hosting a movie marathon or enjoying a quiet evening with a classic film.
With its cozy atmosphere and advanced technology, this basement theater room is not just a place to watch movies—it's a destination for unforgettable cinematic experiences with family and friends.

 United Porte Inc
SOLID CORE
Crafted from laminated wood and reinforced with a honeycomb core for the strength and feel of solid wood, while remaining lightweight and stable.
SMOOTH SURFACE
Exceptional film coating perfectly applied over laminated wood with a honeycomb and wood core.
NO FORMALDEHYDE
We are committed to sustainability, using only the latest eco-friendly and non-toxic materials. Our company prioritizes safety—for both people and the planet. At Sarto Doors, we care deeply about your well-being and that of your loved ones, which is why our products are ideal for sensitive environments such as hospitals and childcare centers.
>
SOUND ATTENUATION
Door's 40mm thick solid wood with honeycomb construction yields 30% noise reduction over standard doors.
CONSTRUCTION
The door is engineered from a solid, seamless wood structure with a durable honeycomb core, ensuring long-lasting performance and minimal maintenance for generations to come.

Find the right local pro for your project




 Rebecca Zagoory - ZagpoeProductions
Rebecca Zagoory - Silhouettes - Sardinia. This photo is offered in 11" x 14".
Mid-sized urban open concept living room library photo in New York
Mid-sized urban open concept living room library photo in New York



 Studio SLAB, Inc.
Altmann Construction Company
Example of a minimalist exterior home design in Los Angeles
Example of a minimalist exterior home design in Los Angeles
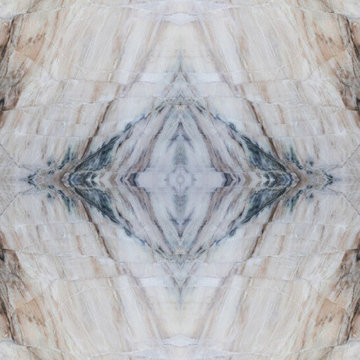
 Ollin Stone
This Zermatt Quartzite is certainly the belle of the ball – rare, luxurious, and full of color. The stone appears quite delicate with its rosy hue “marred” by the unique pattern left by the dark veins scrawled across the surface. Elegance still reigns, thanks to the patches of white quartz. 2CM Quartzite slabs w/ polished finish, custom finishes available upon request.
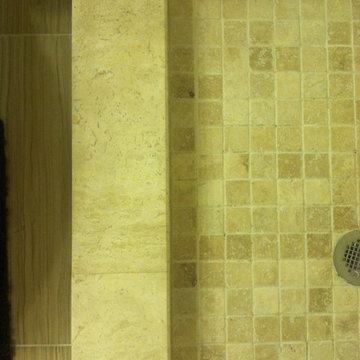



 AGM Home Store, LLC
Bathroom mirrors are often not the first thing that comes to mind during remodels, but they are a vital component to the space. After all, you use them every day — either to put on makeup, brush your teeth, shave, or give your look a final check before heading out the door. Bathroom vanity mirrors come in a wide range of styles, sizes and shapes, which ensures there's one for your budget and preference. At agmHomeStore, we specialize in shipping high-end bathroom products. As a result, you can order with confidence that your bathroom vanity mirror will be delivered to your home on time and in one piece. Every item that ships is packaged in such a way that ensures it is delivered to your home the way it was shipped out. Browse our large selection of European bathroom vanity mirror collections right here.



 User
Usera three slot bottle rack makes use of a small space at the end of the cupboards.
photos by Applesteam Limited

 From The Inside Design
custom dining room. hand crafted ceiling, table and dining chairs
Example of a large classic kitchen/dining room combo design in Phoenix with beige walls
Example of a large classic kitchen/dining room combo design in Phoenix with beige walls

 Studio H2O
Stone two-sided fireplace with up lighting underneath the top stone. Hardwood floors in the formal living room, porcelain wood grain tiles for the kitchen, dining, wine cellar and exterior patio.
Pool and backyard landscaping are the only previous features that remained from the original home, minus a few walls on the interior and newly installed waterless grass for the ground cover.
Designed with a standing seam metal roof, with internal drainage system for hidden gutters design. Rain chain and rain barrels for rain harvesting.
Retrofitted with Hardy Frames prefabricated shear walls for up to date earthquake safety. Opening both walls to the backyard, there are now two 14' folding doors allowing the inside and outside to merge.
http://www.hardyframe.com/HF/index.html
Amy J Smith Photography


 User
UserDoor and drawer pulls are hand forged by an are blacksmith, who even forged the square shaped slotted screws.
by - South Calgary Dreambuilders
Large arts and crafts l-shaped light wood floor eat-in kitchen photo in Calgary with an undermount sink, shaker cabinets, medium tone wood cabinets, granite countertops, blue backsplash, ceramic backsplash, stainless steel appliances and an island
Large arts and crafts l-shaped light wood floor eat-in kitchen photo in Calgary with an undermount sink, shaker cabinets, medium tone wood cabinets, granite countertops, blue backsplash, ceramic backsplash, stainless steel appliances and an island

 Dreamcrete Custom Creations
Entry hall - mid-sized rustic medium tone wood floor entry hall idea in Orlando
34