
Search results for "Jessica" in Home Design Ideas
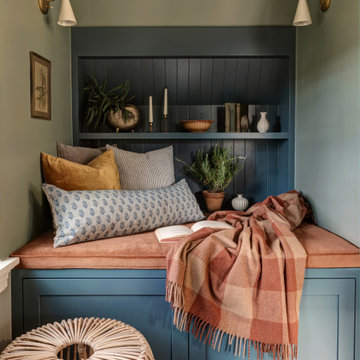

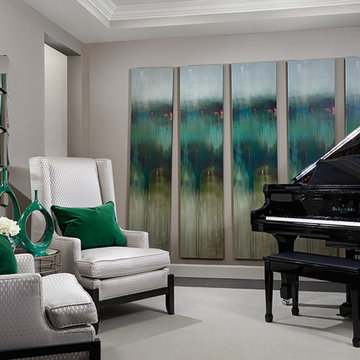
 Richmond American
Living room | Visit our website to see where we’re building the Jessica plan in Utah! You’ll find photos, interactive floor plans and more.
The airy two-story entry of the Jessica model home is flanked by a formal living room and versatile flex space. The main floor also offers an open family room with a cozy fireplace, a well-appointed kitchen featuring a center island, walk-in pantry and breakfast nook, and a luxurious master suite with an expansive walk-in closet and private bath. Upstairs, you’ll find three generous bedrooms and a full bath. Options at some communities include a sunroom, an upstairs loft, a bonus room above the garage and a finished basement.
Find the right local pro for your project


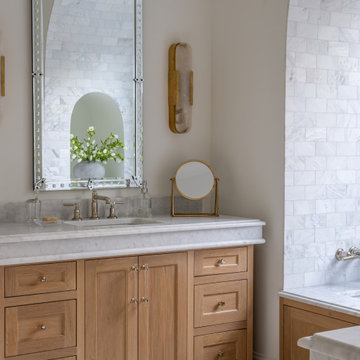
 Jessica Koltun Home
Interior design by designer and broker Jessica Koltun Home | Selling Dallas. This custom Dallas home showcases timeless interiors with open concept living, modern elegance, and polished details throughout. Featuring a designer kitchen, spa-inspired bathrooms, and thoughtfully curated living spaces, every detail reflects the signature Koltun Home approach: luxury home design that feels both refined and livable.
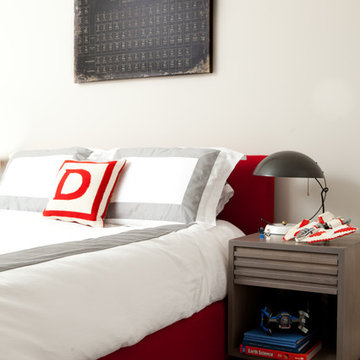
 Jessica Gersten Interiors
Inspiration for a contemporary boy carpeted kids' room remodel in New York with white walls
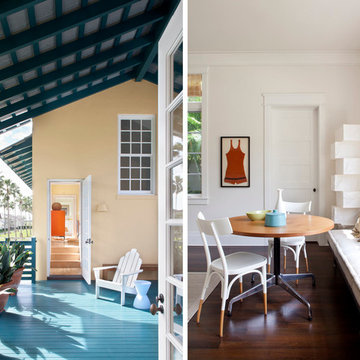

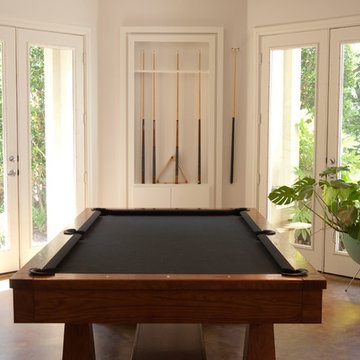
 Jessica Savage Interiors
 Grapevine Contemporary Residence
This whole home remodel is filled with fun color, textures and styles.
The contemporary design mixed with mid century modern pieces adds interest and personality.
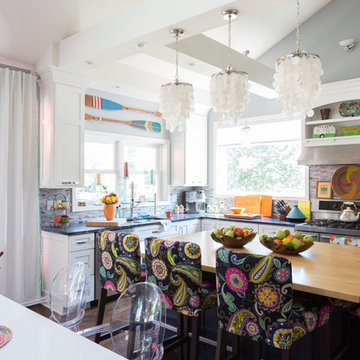
 Jessica Cain
Photo: Jessica Cain © 2018 Houzz
Example of an eclectic l-shaped kitchen design in Kansas City with stainless steel appliances and an island
Example of an eclectic l-shaped kitchen design in Kansas City with stainless steel appliances and an island

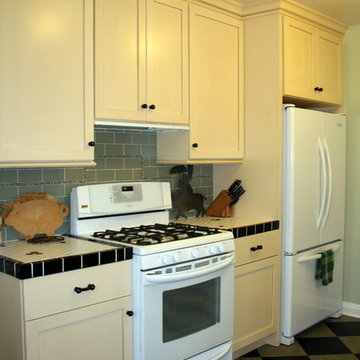

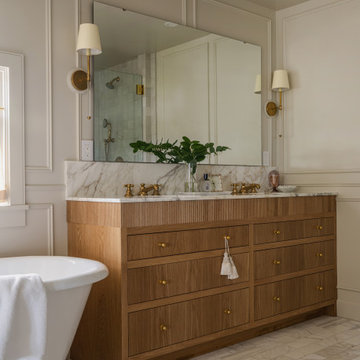

 Jessica Gething Design
design by Jessica Gething Design
built by R2Q Construction
photos by Genevieve Garruppo
Example of an eclectic guest bedroom design in New York
Example of an eclectic guest bedroom design in New York
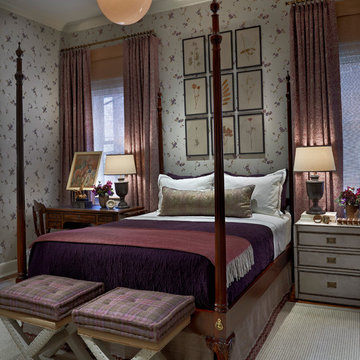
 Jessica Lagrange Interiors
State Parkway, Jessica Lagrange Interiors LLC, Photo by Tony Soluri
Example of a mid-sized classic guest bedroom design in Chicago with no fireplace
Example of a mid-sized classic guest bedroom design in Chicago with no fireplace
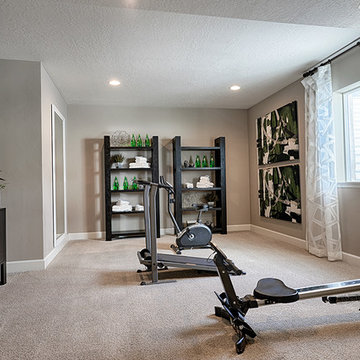 Richmond American
Home gym | Visit our website to see where we’re building the Jessica plan in Utah! You’ll find photos, interactive floor plans and more.
The airy two-story entry of the Jessica model home is flanked by a formal living room and versatile flex space. The main floor also offers an open family room with a cozy fireplace, a well-appointed kitchen featuring a center island, walk-in pantry and breakfast nook, and a luxurious master suite with an expansive walk-in closet and private bath. Upstairs, you’ll find three generous bedrooms and a full bath. Options at some communities include a sunroom, an upstairs loft, a bonus room above the garage and a finished basement.
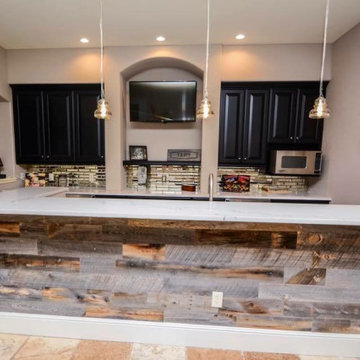
 Jessica Rose Couture
Jessica Rose Couture of Denver and Broomfield, CO offers custom furniture to bring elegance to every dining space. From beautiful wood tables to custom upholstered chairs, your dining room will be designed to your specific tastes.
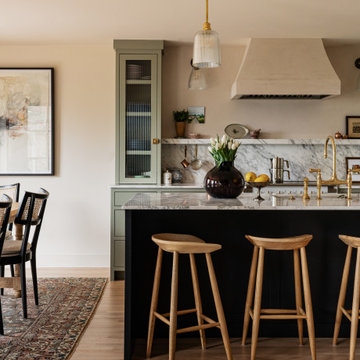
 Jessica Gething Design
design by Jessica Gething Design
built by R2Q Construction
photos by Genevieve Garruppo
Eclectic staircase photo in New York
Eclectic staircase photo in New York
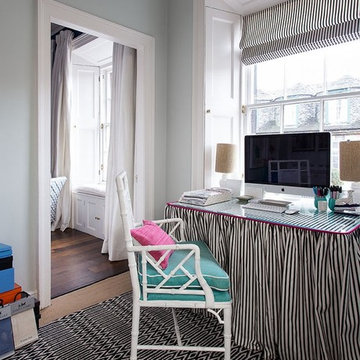


 Jessica Claire Photography, Inc
Design by Abby Wolf Weiss Interiors | photo by Jessica Claire | www.jessicaclaire.net
Kids' room - transitional kids' room idea in Los Angeles with white walls
Kids' room - transitional kids' room idea in Los Angeles with white walls
17