
Search results for "Jessica" in Home Design Ideas

 Kathleen Virginia Photography
Design: Jessica Lagrange Interiors | Photo Credit: Kathleen Virginia Photography
Large transitional boy dark wood floor nursery photo in Chicago with blue walls
Large transitional boy dark wood floor nursery photo in Chicago with blue walls

 WoodCo
Cordillera Ranch Residence
Builder: Todd Glowka
Designer: Jessica Claiborne, Claiborne & Co too
Photo Credits: Lauren Keller
Materials Used: Macchiato Plank, Vaal 3D Wallboard, Ipe Decking
European Oak Engineered Wood Flooring, Engineered Red Oak 3D wall paneling, Ipe Decking on exterior walls.
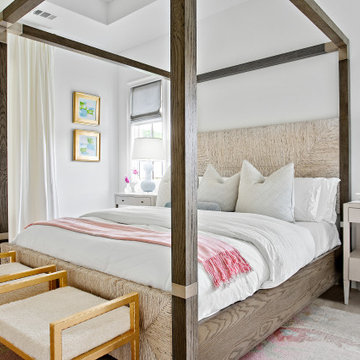
This beautiful home, located in Boerne, Tx, utilizes our Macchiato Plank for the flooring, Vaal 3D Wallboard on the chimneys, and Ipe Decking for the exterior walls. The modern luxurious feel of our products are a match made in heaven for this upscale residence.
Find the right local pro for your project
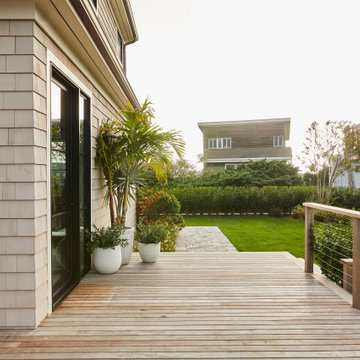
 Jessica Gething Design
design by Jessica Gething Design
built by R2Q Construction
photos by Genevieve Garruppo
Deck - coastal deck idea in New York
Deck - coastal deck idea in New York
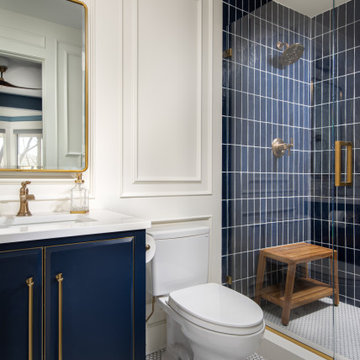

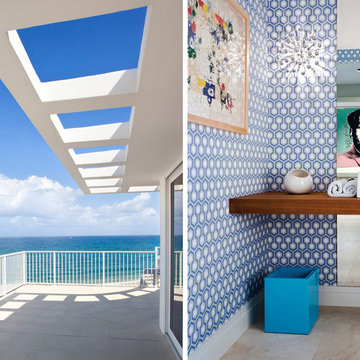

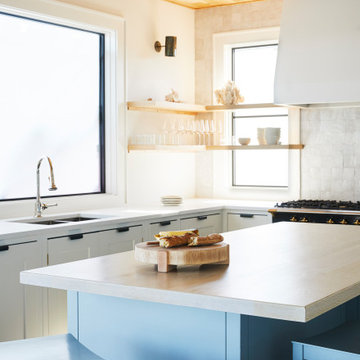 Jessica Gething Design
design by Jessica Gething Design
built by R2Q Construction
photos by Genevieve Garruppo
kitchen by Plain English
Example of a beach style kitchen design in New York
Example of a beach style kitchen design in New York
 ForeverLawn, Inc.

Santa Monica power couple Christopher Gavigan and Jessica Capshaw have created a kid-safe and environmentally-conscious synthetic grass backyard by ForeverLawn.
 Jessica Savage Interiors
Grapevine Contemporary Residence
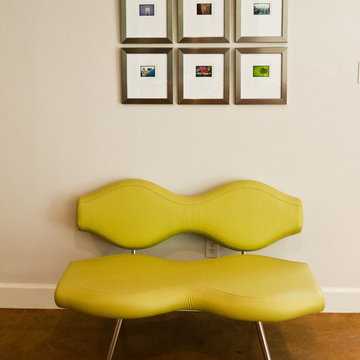
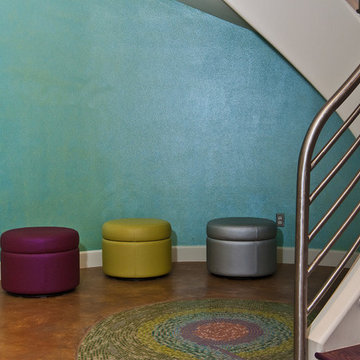
This whole home remodel is filled with fun color, textures and styles.
The contemporary design mixed with mid century modern pieces adds interest and personality.
 Richmond American
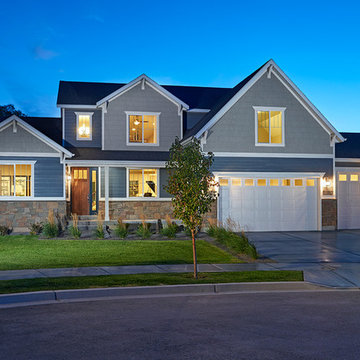
Exterior, curb view | Visit our website to see where we’re building the Jessica plan in Utah! You’ll find photos, interactive floor plans and more.

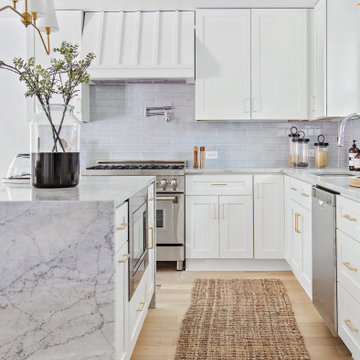
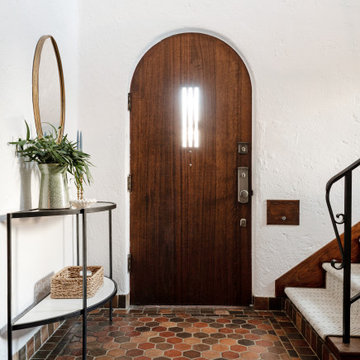
The airy two-story entry of the Jessica model home is flanked by a formal living room and versatile flex space. The main floor also offers an open family room with a cozy fireplace, a well-appointed kitchen featuring a center island, walk-in pantry and breakfast nook, and a luxurious master suite with an expansive walk-in closet and private bath. Upstairs, you’ll find three generous bedrooms and a full bath. Options at some communities include a sunroom, an upstairs loft, a bonus room above the garage and a finished basement.

 Jessica Savage Interiors
Grapevine Contemporary Residence
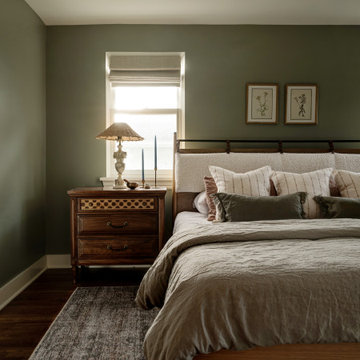
This whole home remodel is filled with fun color, textures and styles.
The contemporary design mixed with mid century modern pieces adds interest and personality.
 Jessica Koltun Home
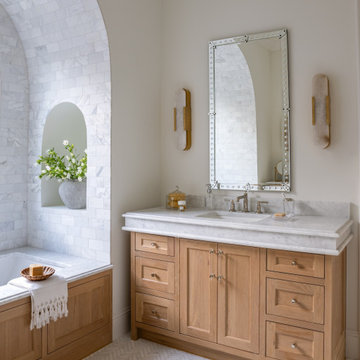

Interior design by designer and broker Jessica Koltun Home | Selling Dallas. This custom Dallas home showcases timeless interiors with open concept living, modern elegance, and polished details throughout. Featuring a designer kitchen, spa-inspired bathrooms, and thoughtfully curated living spaces, every detail reflects the signature Koltun Home approach: luxury home design that feels both refined and livable.
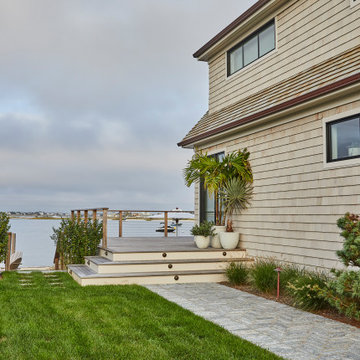 Jessica Gething Design
design by Jessica Gething Design
built by R2Q Construction
photos by Genevieve Garruppo
Beach style exterior home photo in New York
Beach style exterior home photo in New York
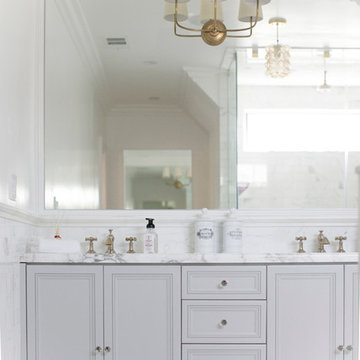
 Jessica Claire Photography, Inc
bathroom has gold hardware and fixtures, grey cabinets, vintage bubble light fixture
Design by Abby Wolf Weiss Interiors | photo by Jessica Claire | www.jessicaclaire.net
19