
Search results for "Jessica" in Home Design Ideas


Find the right local pro for your project

 Jessica Cain
Photo: Jessica Cain © 2018 Houzz
Mid-sized eclectic backyard deck photo in Kansas City with no cover
Mid-sized eclectic backyard deck photo in Kansas City with no cover

 Abaca Interiors
Raquel Langworthy
Bedroom transitional bedroom photo in New York with multicolored walls
Bedroom transitional bedroom photo in New York with multicolored walls

 Jessica Koltun Home
Interior Design By Designer and Broker Jessica Koltun Home | Selling Dallas Texas
Example of a trendy kitchen design in Dallas
Example of a trendy kitchen design in Dallas
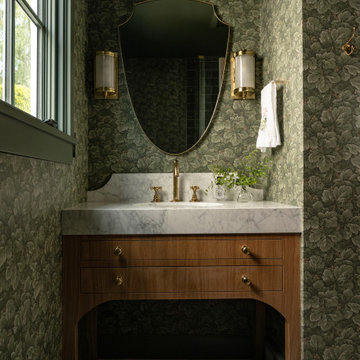
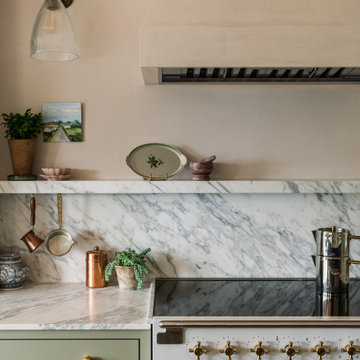

 Jessica Claire Photography, Inc
Design by Abby Wolf Weiss Interiors | photo by Jessica Claire | www.jessicaclaire.net
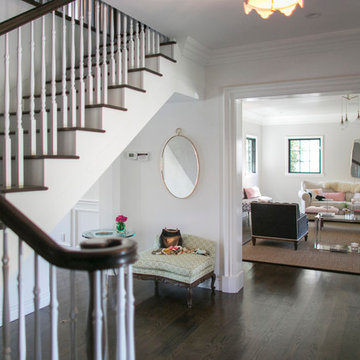
Entryway - transitional entryway idea in Los Angeles
Entryway - transitional entryway idea in Los Angeles
 Richmond American
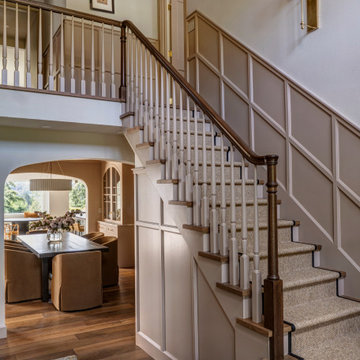
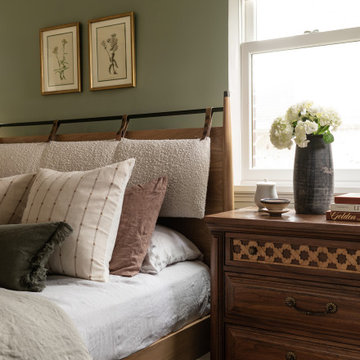
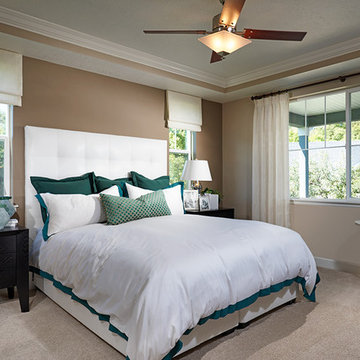
Master bedroom | Visit our website to see where we’re building the Jessica plan in Utah! You’ll find photos, interactive floor plans and more.
The airy two-story entry of the Jessica model home is flanked by a formal living room and versatile flex space. The main floor also offers an open family room with a cozy fireplace, a well-appointed kitchen featuring a center island, walk-in pantry and breakfast nook, and a luxurious master suite with an expansive walk-in closet and private bath. Upstairs, you’ll find three generous bedrooms and a full bath. Options at some communities include a sunroom, an upstairs loft, a bonus room above the garage and a finished basement.
 Jessica Lagrange Interiors
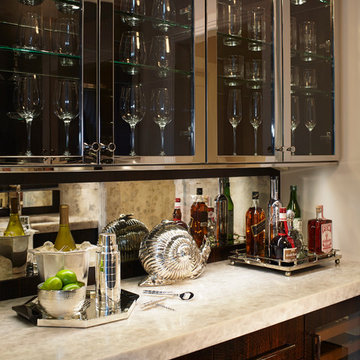
Pied-à-Terre, Jessica Lagrange Interiors LLC, Photo by Nathan Kirkman

Mid-sized transitional home bar photo in Chicago
Mid-sized transitional home bar photo in Chicago
 Jessica Koltun Home

Inspiration for a coastal gray tile gray floor and single-sink alcove shower remodel in Dallas with light wood cabinets, white walls, an undermount sink, a hinged shower door, white countertops, a niche and a freestanding vanity


 Jessica Glynn Photography
Jessica Klewicki Glynn
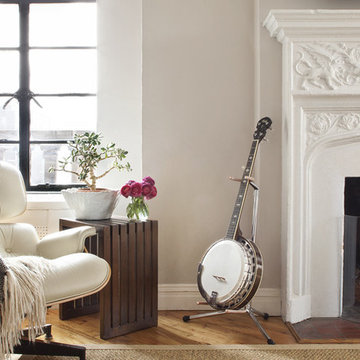
Inspiration for a modern living room remodel in Miami
Inspiration for a modern living room remodel in Miami

20