
Search results for "Jessica" in Home Design Ideas
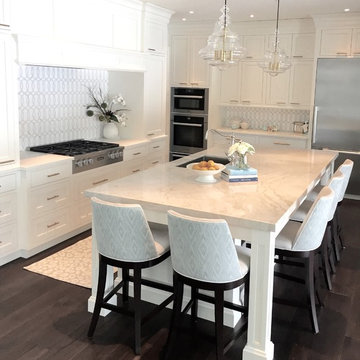

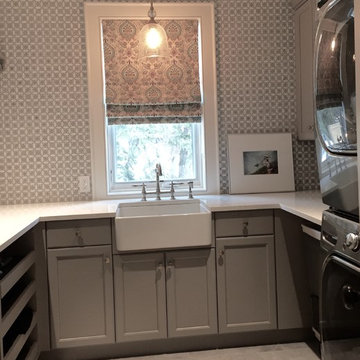

 Jessica Claire Photography, Inc
bathroom has gold hardware and fixtures, grey cabinets, vintage bubble light fixture
Design by Abby Wolf Weiss Interiors | photo by Jessica Claire | www.jessicaclaire.net
Find the right local pro for your project
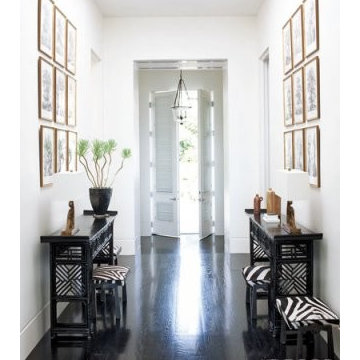

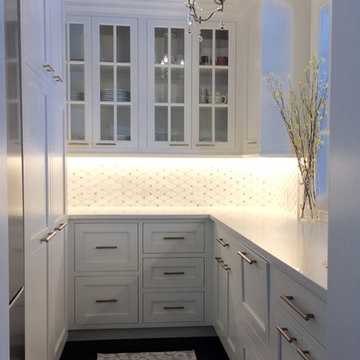

 Jessica Koltun Home
Inspiration for a coastal gray tile gray floor and single-sink alcove shower remodel in Dallas with light wood cabinets, white walls, an undermount sink, a hinged shower door, white countertops, a niche and a freestanding vanity

 Abaca Interiors
Raquel Langworthy
Bedroom transitional bedroom photo in New York with multicolored walls
Bedroom transitional bedroom photo in New York with multicolored walls




 Jessica Cain
Photo: Jessica Cain © 2018 Houzz
Mid-sized eclectic backyard deck photo in Kansas City with no cover
Mid-sized eclectic backyard deck photo in Kansas City with no cover

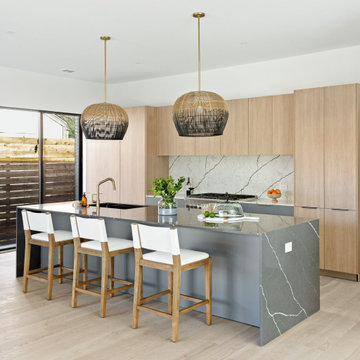 Jessica Koltun Home
Interior Design By Designer and Broker Jessica Koltun Home | Selling Dallas Texas
Example of a trendy kitchen design in Dallas
Example of a trendy kitchen design in Dallas



 Richmond American
Master bedroom | Visit our website to see where we’re building the Jessica plan in Utah! You’ll find photos, interactive floor plans and more.
The airy two-story entry of the Jessica model home is flanked by a formal living room and versatile flex space. The main floor also offers an open family room with a cozy fireplace, a well-appointed kitchen featuring a center island, walk-in pantry and breakfast nook, and a luxurious master suite with an expansive walk-in closet and private bath. Upstairs, you’ll find three generous bedrooms and a full bath. Options at some communities include a sunroom, an upstairs loft, a bonus room above the garage and a finished basement.
22