
Search results for "Jeszcze" in Home Design Ideas



Find the right local pro for your project


 Royal Oaks Homes
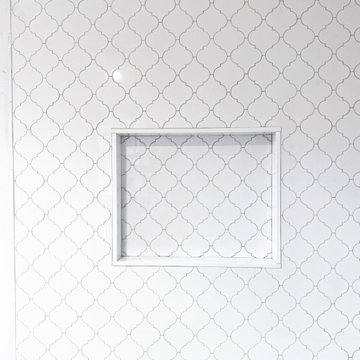
Detail on the bench seat in the master shower.
Example of a trendy kids' beige tile and pebble tile ceramic tile alcove bathtub design in Raleigh with raised-panel cabinets, dark wood cabinets, a two-piece toilet, beige walls, an undermount sink and granite countertops
Example of a trendy kids' beige tile and pebble tile ceramic tile alcove bathtub design in Raleigh with raised-panel cabinets, dark wood cabinets, a two-piece toilet, beige walls, an undermount sink and granite countertops
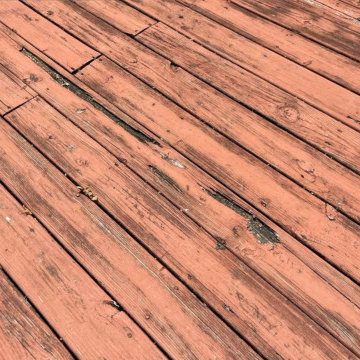
 Nelson Exteriors Inc
This 1993 built home had a very weathered deck before we renovated it. The Nelson Exteriors crews removed the old boards and stairs and built a new, refreshed deck with beautiful Trex products.

 Ginger Rabe Designs, LLC
This bathroom was a new build. Ginger designed this bedroom complete with a walk in closet and expansive bathroom above an existing garage. The bathroom features ambulant amounts of storage, floating custom vanity, soapstone counter tops, and marble walls with in the shower. The concept was drawn in 3D and then build to the CAD drawings. This new bedroom was then attached the the existing home by opening up the wall and building a custom metal railing catwalk. The project was built with Ginger watching every detail and came out to perfection.
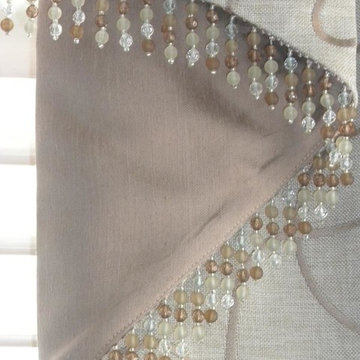
 Decorating Den Interiors, Maryann Fisher
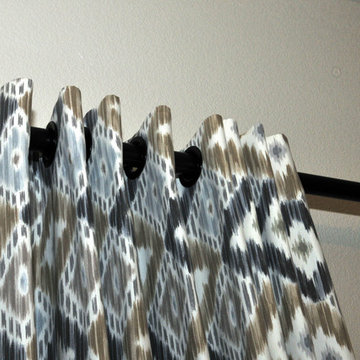
AFTER 3 of 3: Contrast fabric was used to accentuate the folds in the design. The beading helped tie in some of the other existing colors in the room with the window treatments. — with Karrie Fisher.
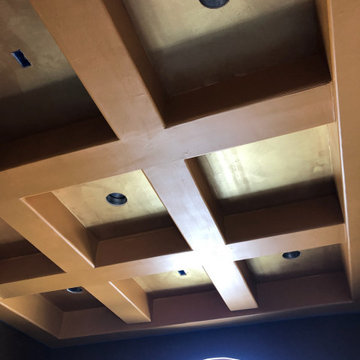


 à la carte DESIGN
Custom made bunnies to match the bedding
Bedroom - mid-sized traditional carpeted bedroom idea in Denver with pink walls and no fireplace
Bedroom - mid-sized traditional carpeted bedroom idea in Denver with pink walls and no fireplace
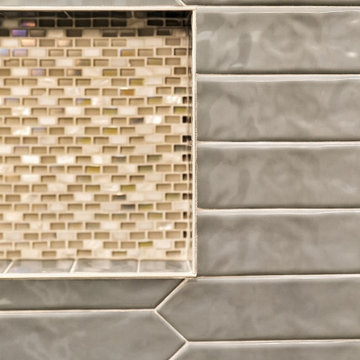


 Amy Lee Design Inc.
Interior design by Amy Lee Design Inc.
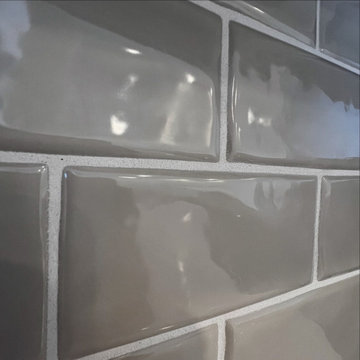
Kitchen & bathroom renovation in Calgary, Alberta, Canada.
Country kitchen photo in Calgary
Country kitchen photo in Calgary


 Fixi Handyman Services
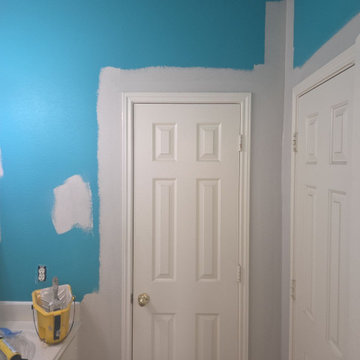
INTERIOR PAINTING PROJECT — HANDYMAN KATY TO HOUSTON, TX (77094)
Client: Tom
Location: Houston, TX 77094
Scope of Work: Interior painting of two bedrooms, center room, and bathroom, including built-ins, ceilings, and all trim
Tom wanted a reset on four rooms, and he wanted them to feel like one connected space instead of four separate paint jobs.
Our painting team ran one consistent wall color throughout: Bedroom 1 including the built-in bookshelves, the center room with its built-ins under the windows, Bedroom 2, and the bathroom. Walls, ceilings, and every piece of associated trim.
Built-ins and trim are where interior painting gets separated from a quick roller job. Shelves, edges, and corners take real cutting-in and patience. Full prep and protection went down before a single brush moved, and the entire area was cleaned up at the end.
Tom, thank you for trusting us with this much of your home at once. Four rooms is a lot of square footage to hand over.
And thank you for the 5-star review! Happy wife, happy home is the only completion standard that really matters.
Thinking about an interior repaint in Katy or Houston? Text a handyman a photo of your space and we’ll get you a quote.
#HandymanKaty #KatyHandyman #InteriorPainting


 Hueber Industries
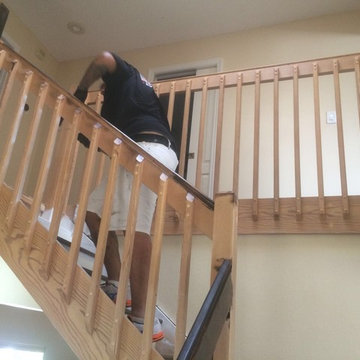
Stair railings designed and fabricated by Hueber Industries LLC, in Fort Collins, CO.
 AMLD INTERIOR INC
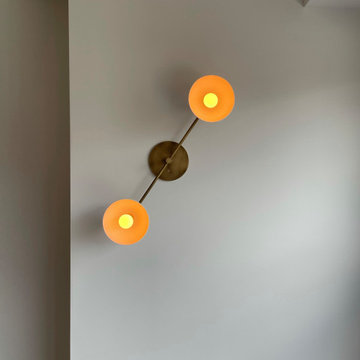
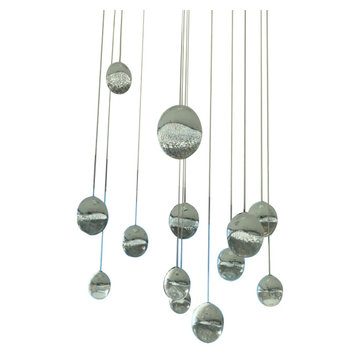
AM6600 FAIRY RECTANGULAR SHOWER
DESCRIPTION:
The rectangular suspended ball light is a gorgeous mix of modern world and contemporary class, designed to perfection with just the right amount of glass to create a piece that looks futuristic even as the years pass. This unique and stunning fixture features small glass sphere pendants with a frost cylinder shaped area that holds the light bulbs. These lights look like small candles floating in spheres of water, which give it not just a contemporary edge, but a tranquil one. These tiny bubbles like pendants “float” in a gorgeous, subtle fashion from above. In addition to its effortlessly chic air, it's also available in many sizes to fit your needs and budget. At Alan Mizrahi Lighting we specialize in bringing lighting concepts to reality, whether your inspiration comes from a rough sketch, an existing chandelier, our original concepts, or even your own creative imagination. Large or small, our team can meet the challenge, and can even coordinate the production of a private collection, where all finishes are kept consistent.
SPECIFICATIONS:
Shape: Rectangular
Size: 24” Width x 24" Height (Custom sizes are also available)
Materials: Nickel, Glass
Finish: Polished Chrome (Custom finishes are available at no additional cost)
Lights: 20L 10 watts G9 bulbs (included) Max bulbs. Suggested: 20W
Extension: Adjustable Height 18' Feet
Weight: 85 lbs.
Assembly: Each piece comes with easy to understand assembly instructions for your convenience.
Dimmer Switch Compatible: Optional
Shipping: Free Worldwide
Rush Order: 4-6 Weeks; 15% added to
Regular Lead Time: 6-8 Weeks
Warranty: 3 years for pieces under 30”, 5 years for pieces over 30”
Price/Size Options:
Square: Price:
16” Width x 16" Height $1,210.00
20” Width x 20" Height $1,450.00
24” Width x 24" Height (as shown) $1,832.00
30” Width x 30" Height $2,428.00
36” Width x 36" Height $3,114.00
42” Width x 42" Height $3,911.00
48” Width x 48" Height $4,512.00
55” Width x 55" Height $5,825.00
60” Width x 60" Height $6,010.00
72” Width x 72" Height $6.814.00
Rectangular: Price:
24” Long x 15" Wide $2,350.00
32” Long x 18" Wide $2,744.00
40” Long x 20" Wide $3,004.00
48” Long x 20" Wide $3,626.00
50” Long x 20" Wide $4,219.00
55” Long x 24" Wide $4,805.00
60” Long x 24" Wide $5,137.00
68” Long x 24" Wide $5,610.00
75” Long x 24" Wide $6,280.00
95” Long x 28" Wide $8,880.00
Custom Sizes, Finishes, Colors Available Upon Request

 Kitchen Design Partners, Inc.
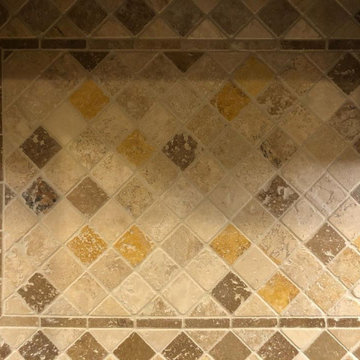
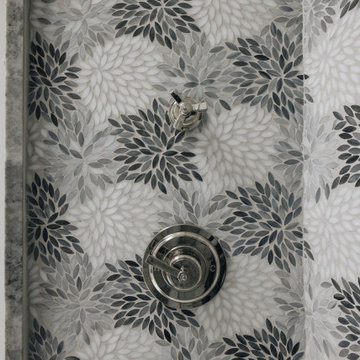
Corner shower - large traditional master single-sink corner shower idea in Chicago with recessed-panel cabinets, brown cabinets, an undermount sink, a hinged shower door and multicolored countertops
77