
Search results for "Jet set" in Home Design Ideas
 Star Furniture
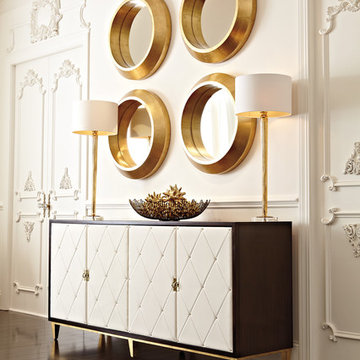
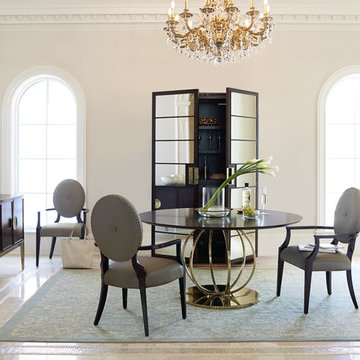
This "high energy" collection is part of a new category: glamorous transitional. Occasional tables are elegantly styled and feature brass plated metal frames. Added details such as embossed leather, antiqued mirror, and quilted bonded fabric/leather add unique elements to this high style, elegant furniture line.
Ribbon stripe sapele veneers. Four wrapped doors quilted in white bonded leather with nailhead. Behind each pair of doors is one adjustable/removable shelf, one fully extendable drawer with hand cut-out and one fixed shelf. Left drawer has silverware insert. Right drawer has wrapped pad. Adjustable glides. Anti-tip kit. Caviar finish with gold finish base.
DIMENSIONS
Height (bottom to top): 36"
Width (side to side): 78-1/8"
Depth (front to back): 20-5/8"
DESIGN ELEMENTS & FEATURES
Style: Contemporary
Finish: Caviar
Features:
- Four Wrapped Doors - Quilted In White Bonded Leather With Nailhead.
- Behind Each Pair Of Doors Is One Adjustable/Removable Shelf, One Fully Entendable Drawer With Hand Cut-Out And One Fixed Shelf.
- Left Drawer Has Silverware Insert
- Right Drawer Has Wrapped Pad
- Adjustable Glides To Maintain Level
- Anti-Tipping Kit Included
- 5 Year Warranty Against Manufacture's Defects.
CONSTRUCTION & ERGONOMICS
Material: Ribbon stripe sapele veneers. White bonded leather with nailhead.
See if it’s ON SALE: https://www.starfurniture.com/current-promotion
 oBedding
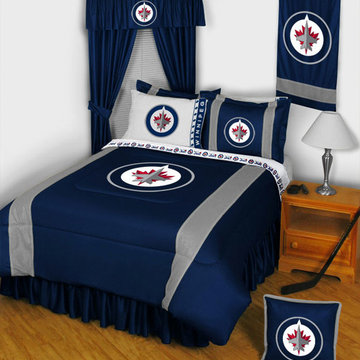
Whether game day or a regular night's sleep, make your room shout "A true Winnipeg Jets fan lives and sleeps here!" We have a wide range of bedding and room decor products that will make quite an impression. Click the link below to view all items available for purchase.
 Jaggers Home Design
8,488 Square Feet
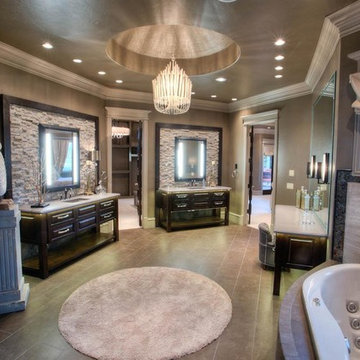
Example of a transitional beige tile and stone tile drop-in bathtub design in Oklahoma City with raised-panel cabinets and dark wood cabinets
Example of a transitional beige tile and stone tile drop-in bathtub design in Oklahoma City with raised-panel cabinets and dark wood cabinets
Find the right local pro for your project
 Elliott Architects
Trent Bell
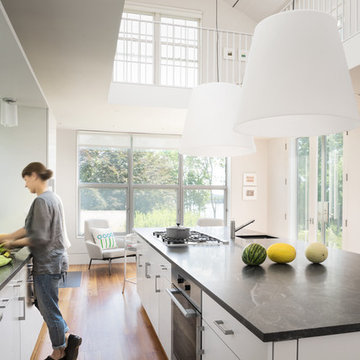
Example of a transitional medium tone wood floor kitchen design in Other with a single-bowl sink, flat-panel cabinets, white cabinets and an island
Example of a transitional medium tone wood floor kitchen design in Other with a single-bowl sink, flat-panel cabinets, white cabinets and an island
 European Stone Concepts
Photography by Laurey Glenn

Inspiration for a mid-sized farmhouse l-shaped dedicated laundry room remodel in Other with shaker cabinets, beige cabinets, a side-by-side washer/dryer, soapstone countertops, an undermount sink and white walls
Inspiration for a mid-sized farmhouse l-shaped dedicated laundry room remodel in Other with shaker cabinets, beige cabinets, a side-by-side washer/dryer, soapstone countertops, an undermount sink and white walls

Transitional master white tile bathroom photo in Orange County with recessed-panel cabinets, white cabinets and gray walls
 James Hall and Associates, Inc.

Example of a trendy multicolored tile and pebble tile bathroom design in Seattle with a vessel sink, flat-panel cabinets, medium tone wood cabinets and beige walls




 Third Coast Interiors
Dustin Halleck
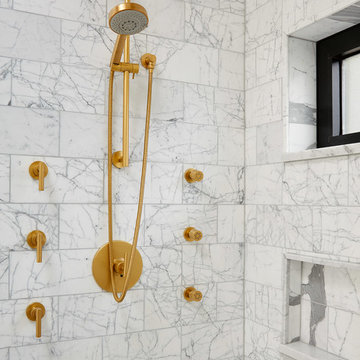
Example of a mid-sized transitional white tile, gray tile, multicolored tile and stone tile bathroom design in Chicago
Example of a mid-sized transitional white tile, gray tile, multicolored tile and stone tile bathroom design in Chicago

 Randy Angell Designs
This organic modern design is built in an area known for having notable issues with ground movement. After speaking with the developer and reviewing the soil report with our Structural Engineer, we made our recommendations to the client.
Since the budget for a full-blown pier and beam structure with void boxes under the pool was well beyond the comfort level of our client, they elected to have us utilize a float shell construction method.
For this, we over-excavated the hole and placed a 12" layer of gravel beneath the shell of the pool. Drain lines lead from the deepest point under the pool down into a culvert, placed off to the side of the pool. A sump pump removes any excess water from the culvert as it accumulates.
For the shell of the pool, we utilized a double matt of steel and increased the wall thickness to a minimum of 12". This gave added strength to withstand the volatile soil.
The elements of fire, water, wood and stone were very important in creating the organic modern feel of this design. The layered effect along the back wall creates a visual stimulation across the length of the yard, without overwhelming the senses.
Rather than creating walls only of hard materials, we used Ipe wood to create horizontal screen walls of a more organic nature. At either end, the raised wall and the fire feature are finished in a large-scale porcelain tile, with the look of stained concrete.
Custom stainless steel scuppers, made by a local fabricator, create a soothing sound of falling water. The low wall at the center of the project is faced in natural ledgestone, and carries a color palette that set the tone for the entire project.
Behind this wall and in front of one of the Ipe screens are three Desert Steel Giant Agave sculptures. The unique fire feature isn't quite a fire place, nor is it a fire pit. It is a linear fire burner, surrounded by a 4" thick cantilevered Leuder limestone hearth, with a backdrop wall of blue glazed clay tile.
Although the pool was initially planned as a plaster pool, as the project began to take shape, the client elected to go all the way and finish it in a beautiful blue glass mosaic.
Custom fabricated stainless steel cannon jets send a delicate arch of water over this deep blue, and draw attention to the three square wok planters on the far side of the yard.
For the decking on this project, we elected to work with Mother Nature rather than against her. Two and a half inch thick concrete pavers, set on a bed of compacted, decomposed granite allow for movement around the pool that is easily fixed. If an area of deck moves around, we can simply lift the affected areas, re-level with DG bed, and re-set the pavers.
 Denham-Vitalie Design
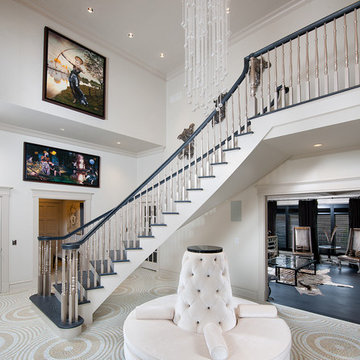
Example of a large minimalist carpeted and multicolored floor foyer design in Other with beige walls
 PHOTOLOGY | Architectural Photography
Ryan Drew
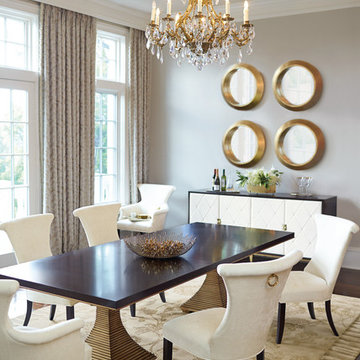
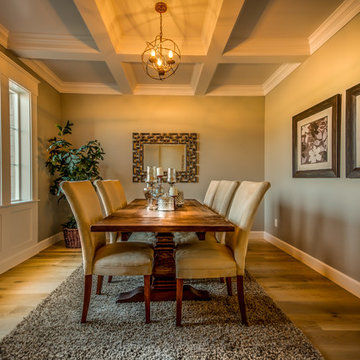
Inspiration for a mid-sized transitional light wood floor enclosed dining room remodel in Boise with beige walls and no fireplace
Inspiration for a mid-sized transitional light wood floor enclosed dining room remodel in Boise with beige walls and no fireplace


 Parkinson Building Group
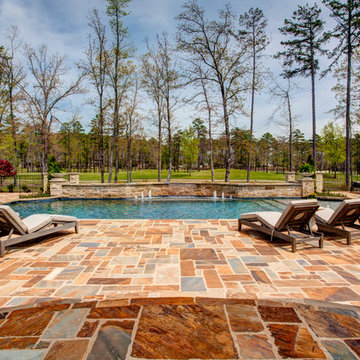
Example of a large classic backyard stone and rectangular lap pool fountain design in Little Rock
 Desa Design Studio
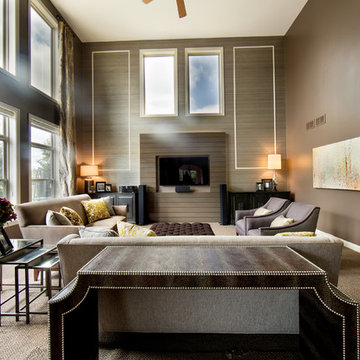
Two Story Family Room - Custom Feature Wall with Wood Plank TV Surround Detail, Wallcovering and Trim Details, Storage Cabinets, Two Sofas, Accent Chairs, and Ottoman, Sofa Table, and Nesting Tables. Floor to Ceiling Panel Window Treatments.
Photo Credit: Robb Davidson Photography

Sponsored
Delaware, OH

Buckeye Basements, Inc.
Central Ohio's Basement Finishing ExpertsBest Of Houzz '13-'21
 Wyman Stokes Builder LLC
Daniel newcomb

Elegant beige tile beige floor drop-in bathtub photo in Tampa with an undermount sink, recessed-panel cabinets, dark wood cabinets and beige walls
Elegant beige tile beige floor drop-in bathtub photo in Tampa with an undermount sink, recessed-panel cabinets, dark wood cabinets and beige walls

 Cantoni Los Angeles
Maolin Li, a young entrepreneur based overseas purchased a 1.5 bedroom, 2 bathroom condo at The Residences at the W Hollywood to serve as a home away from home during his frequent trips to Los Angeles. With a few weeks until his next visit, Maolin enlisted Cantoni LA designer, Kyle Spivey to transform the empty space into a stylish, move-in ready home all in time for his stateside arrival.
To create a warm and welcoming urban oasis to suit Maolin’s jet-setting lifestyle, Kyle repainted the walls and adorned them with custom wallpaper, framed the windows with drapes and outfitted each room with customized furnishings and high impact art and accessories.
Check out what Kyle had to say about the design process as well as what inspired him along the way on the Cantoni Blog here: cantoni.com/blog/2015/03/stylish-hollywood-pad-w-hollywood/
Photos by Lucas Cichon
4