
Search results for "Jika perlu" in Home Design Ideas

 Mark Grgurovic Hardwood Floors
Installed 6 inch quartersawn white oak flooring. Water treated and stianed jacobean with Bona Woodline Satin Finish
Trendy home design photo in Boston
Trendy home design photo in Boston



Find the right local pro for your project









 Susan Neaton Architect
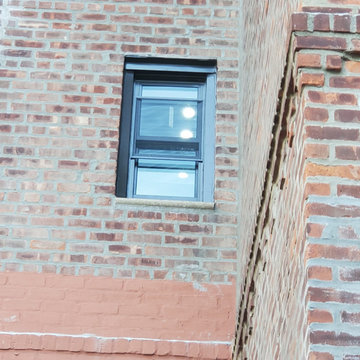
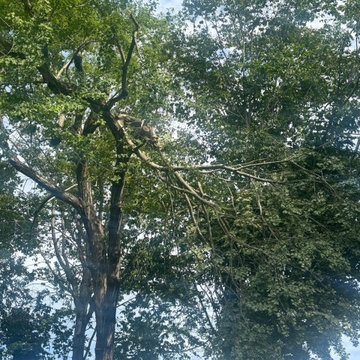
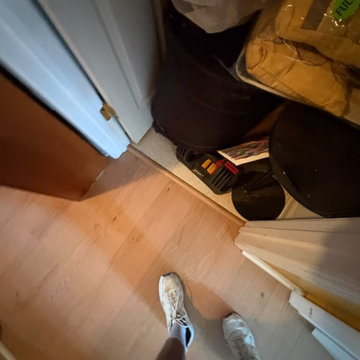
Before picture of a small budget remodel. Goal is to create a peaceful space and small apartment for owners' retirement living.

 Stucco Classico
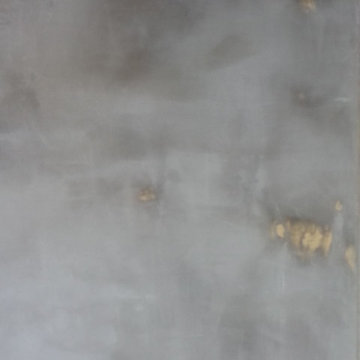
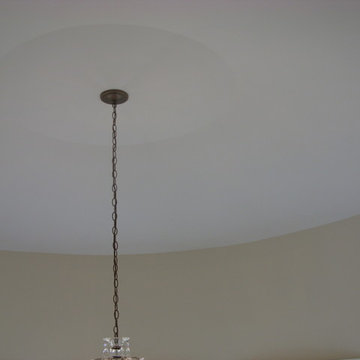
Dome at top of spiral staircase. Dome diameter is about fifteen feet. The dome is traditional three coat plaster. Photo by Larry Stoll.
Home design - large traditional home design idea in New York
Home design - large traditional home design idea in New York


 Dorothy Durbin Interior Design
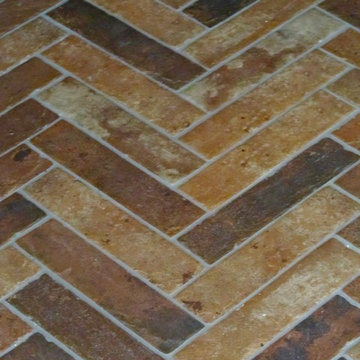
Mudroom fllor laid in a herringbone pattern.
Transitional home design photo in DC Metro
Transitional home design photo in DC Metro


 Glass Simple
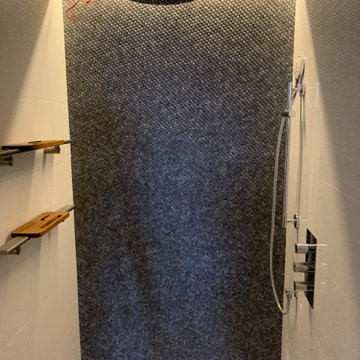
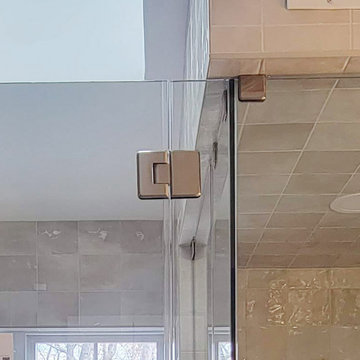
Clear glass with beveled profile glass to glass hinge. Beveled edge clamp.
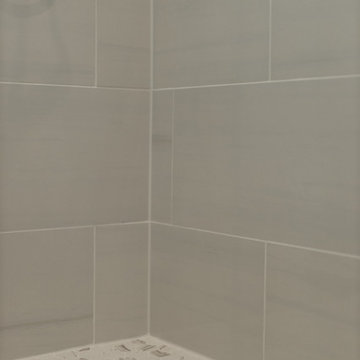
Bathroom - transitional gray tile gray floor bathroom idea in DC Metro with gray walls and a hinged shower door
Bathroom - transitional gray tile gray floor bathroom idea in DC Metro with gray walls and a hinged shower door


 New Era Builders Inc
Here’s a polished paragraph for you:
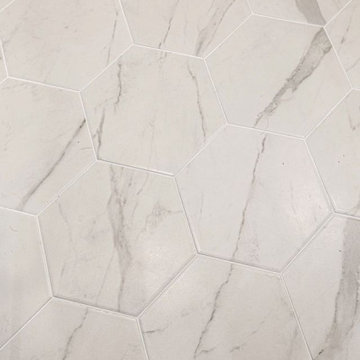
We took what was once a poorly finished flipper’s space and transformed it into a properly built, functional laundry room and bathroom designed with this growing family in mind. With a newborn on the way, every detail mattered — from creating an open, accessible layout for effortless laundry, to building a comfortable, safe area to bathe the baby. Thoughtful design, quality craftsmanship, and smart planning came together to deliver a space that not only works beautifully today, but will make life easier for this family as they continue to grow.
64