
Search results for "Jim's classes" in Home Design Ideas
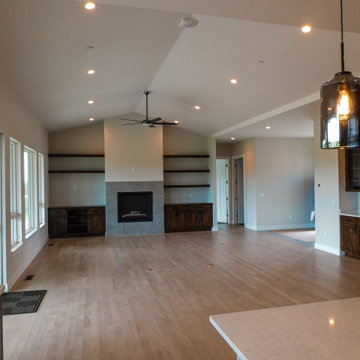
 Metro Reconstruction Services, Inc.
Interior – Complete new build. Custom Cabinets, Custom Breakfast Bar, Custom Wood Doors, Hardwood Floors, Walk-In ADA Tile Showers, Mother-In-law Suite with Kitchenet, Green Built Electric Heat & AC.
Exterior – Stucco, Stone, Concrete Patio’s, Composite Decking, Custom Fabricated Metal Handrails, Class A Fire Rated Roof
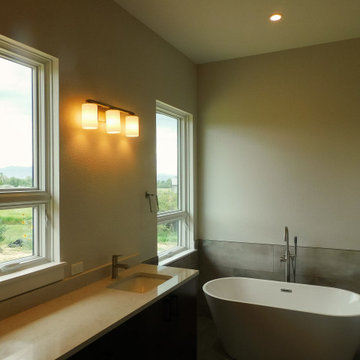 Metro Reconstruction Services, Inc.
Interior – Complete new build. Custom Cabinets, Custom Breakfast Bar, Custom Wood Doors, Hardwood Floors, Walk-In ADA Tile Showers, Mother-In-law Suite with Kitchenet, Green Built Electric Heat & AC.
Exterior – Stucco, Stone, Concrete Patio’s, Composite Decking, Custom Fabricated Metal Handrails, Class A Fire Rated Roof
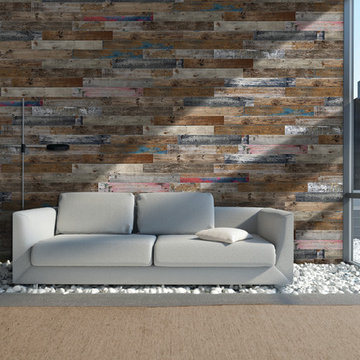
 Modulo® Stones
Add effortless class, texture and intrigue to your home with Modulo’s Woodie Single Stack Old Barn.
Each piece is meticulously crafted to replicate a genuine wood finish; featuring differing nuances that create a powerful, modern effect.
Our range is designed with simplicity in mind. Each section can be attached easily to the wall using our suggested adhesive, with no professional help needed.
Find the right local pro for your project
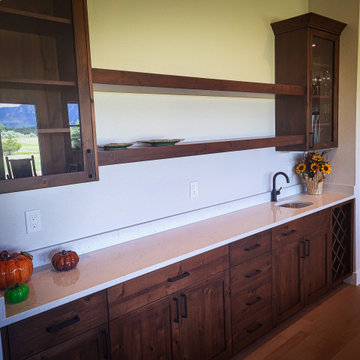 Metro Reconstruction Services, Inc.
Interior – Complete new build. Custom Cabinets, Custom Breakfast Bar, Custom Wood Doors, Hardwood Floors, Walk-In ADA Tile Showers, Mother-In-law Suite with Kitchenet, Green Built Electric Heat & AC.
Exterior – Stucco, Stone, Concrete Patio’s, Composite Decking, Custom Fabricated Metal Handrails, Class A Fire Rated Roof

 Summerwell Homes
Trendy master gray floor freestanding bathtub photo in Seattle with flat-panel cabinets, gray cabinets, beige walls, an undermount sink, a hinged shower door and gray countertops

Mid-sized trendy gender-neutral medium tone wood floor nursery photo in San Francisco with white walls
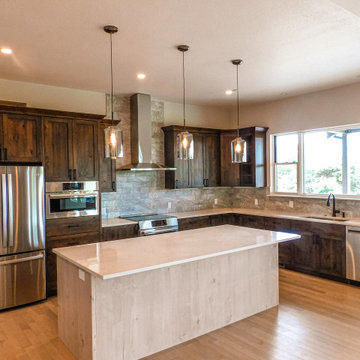 Metro Reconstruction Services, Inc.
Interior – Complete new build. Custom Cabinets, Custom Breakfast Bar, Custom Wood Doors, Hardwood Floors, Walk-In ADA Tile Showers, Mother-In-law Suite with Kitchenet, Green Built Electric Heat & AC.
Exterior – Stucco, Stone, Concrete Patio’s, Composite Decking, Custom Fabricated Metal Handrails, Class A Fire Rated Roof

Sponsored
Sunbury, OH

J.Holderby - Renovations
Franklin County's Leading General Contractors - 2X Best of Houzz!
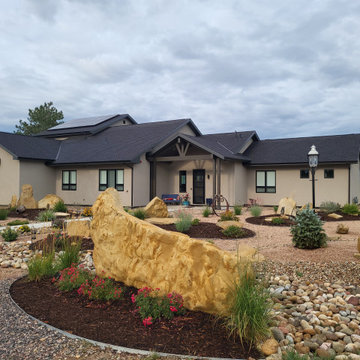 Metro Reconstruction Services, Inc.
Interior – Complete new build. Custom Cabinets, Custom Breakfast Bar, Custom Wood Doors, Hardwood Floors, Walk-In ADA Tile Showers, Mother-In-law Suite with Kitchenet, Green Built Electric Heat & AC.
Exterior – Stucco, Stone, Concrete Patio’s, Composite Decking, Custom Fabricated Metal Handrails, Class A Fire Rated Roof
 HOME & DESIGN MAGAZINE NAPLES
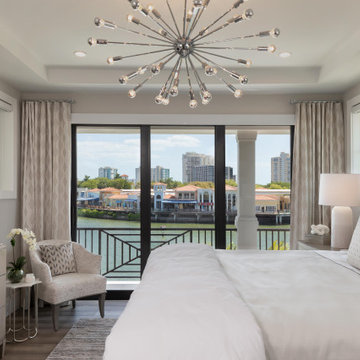
Unarguably the standout of the VIP guest bedroom, ELK Lighting’s massive polished nickel starburst chandelier sparkles beneath the vaulted ceiling from which it’s suspended. It doubles as an eyecatcher for those on the outside looking in. Decorative bedding from Matouk dresses the Avery bed from Bernhardt that faces a lacquered Zeitgeist dresser by Artistica Home. The linen drapes utilize Fabricut’s Skara pattern in ivory and give way to an iron-railed balcony and a gorgeous view of Venetian Village. A woven accent chair, a small Surya shapely table, and Arteriors’ glazed porcelain Amy table lamp finish this space with an added touch of class.

 SGDI - Sarah Gallop Design Inc.
The objective was to create a warm neutral space to later customize to a specific colour palate/preference of the end user for this new construction home being built to sell. A high-end contemporary feel was requested to attract buyers in the area. An impressive kitchen that exuded high class and made an impact on guests as they entered the home, without being overbearing. The space offers an appealing open floorplan conducive to entertaining with indoor-outdoor flow.
Due to the spec nature of this house, the home had to remain appealing to the builder, while keeping a broad audience of potential buyers in mind. The challenge lay in creating a unique look, with visually interesting materials and finishes, while not being so unique that potential owners couldn’t envision making it their own. The focus on key elements elevates the look, while other features blend and offer support to these striking components. As the home was built for sale, profitability was important; materials were sourced at best value, while retaining high-end appeal. Adaptations to the home’s original design plan improve flow and usability within the kitchen-greatroom. The client desired a rich dark finish. The chosen colours tie the kitchen to the rest of the home (creating unity as combination, colours and materials, is repeated throughout).
Photos- Paul Grdina


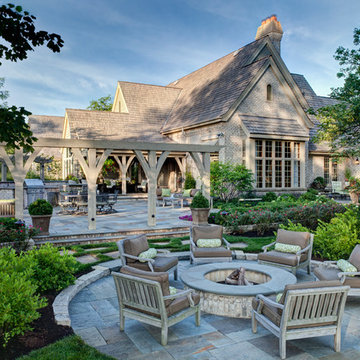
 Hursthouse Landscape - Architect, Build, Maintain
The complexity of the landscape design comes into focus when the three levels of outdoor living are shown as a unified design thought. Fire pit, pergolas and the outdoor kitchen are connected visually, yet separated by purpose. What unites all the spaces is bluestone.

Sponsored
Westerville, OH

Custom Home Works
Franklin County's Award-Winning Design, Build and Remodeling Expert

 Redl World Class Kitchens
The contemporary style open shelves provide a beautiful display space. Bead board backsplash adds an element of uniqueness.
Kinsmen Lotto Home 2015
Redl Kitchens
156 Jessop Avenue
Saskatoon, SK S7N 1Y4
10341-124th Street
Edmonton, AB T5N 3W1
1733 McAra St
Regina, SK, S4N 6H5


 CG&S Design-Build
Design by Mark Lind | Project Management by Jim Venable | Photography by Paul Finkel |
This hallway features red oak bookshelves & Daltile "Sierra" 12" x 12" porcelain tile.

 Bertolami Interiors
Kitchen - mid-sized transitional u-shaped light wood floor and beige floor kitchen idea in San Francisco with shaker cabinets, white cabinets, quartzite countertops, white backsplash, ceramic backsplash, stainless steel appliances, a peninsula and a drop-in sink



 Stonebuilt Homes
Stonebuilt was thrilled to build Grande Prairie's 2016 Rotary Dream Home. This home is an elegantly styled, fully developed bungalow featuring a barrel vaulted ceiling, stunning central staircase, grand master suite, and a sports lounge and bar downstairs - all built and finished with Stonerbuilt’s first class craftsmanship.
Chic Perspective Photography

 Morgan-Keefe Builders, Inc.
This unique custom home was beautifully designed by the architects of Ike Kligerman Barkley (IKB). “Shingle Splendor” is located in the private lake community, The Cliffs at Keowee Springs, where luxury lakeside living and world-class golf define the Upstate South Carolina lifestyle. With its stone and shingle exterior, this Morgan-Keefe home embodies the perfect modern cottage flair. Inside, a striking stone fireplace anchors the main living space, extending the home’s natural materials indoors and creating a warm, inviting focal point. The unique shingled roofline extends to the doorline on the front of the home, while the back of the home opens to sweeping views of Lake Keowee. Thoughtful natural accents and finishes throughout further enhance the cottage-inspired aesthetic.
This amazing home has been featured in Architectural Digest.

 Grandeur Hills Group,Inc.
The dominant colors of this beautiful and functional kitchen are gray, white and blue, which are perfectly combined with each other, creating a friendly, cozy and calm atmosphere and hinting at a good rest, a warm welcome of guests, and peaceful communication with the family. High-quality lighting adds not only light, but also shine to the interior of this amazing kitchen.
Make your kitchen as beautiful, stylish, and fully functional as this one in the photo. The Grandeur Hills Group design studio is pleased to help you make your kitchen stand out!
85