
Search results for "Jim's classes" in Home Design Ideas

 Flinn Designs
Freestanding bathtub - coastal white floor freestanding bathtub idea in Orange County with recessed-panel cabinets, beige cabinets, white walls, an undermount sink and a hinged shower door

 Design MACS
We restored an old train car recreating the first class cabin you would have seen in the late 1800's when the train was running. The living space has seating, custom draperies, and antique luggage.

 Dianne Davant and Associates
Kevin Meechan, Meechan Architectural Photography
Large elegant medium tone wood floor living room photo in Charlotte with beige walls, a standard fireplace and a stone fireplace
Large elegant medium tone wood floor living room photo in Charlotte with beige walls, a standard fireplace and a stone fireplace
Find the right local pro for your project

 Stonebuilt Homes
Stonebuilt was thrilled to build Grande Prairie's 2016 Rotary Dream Home. This home is an elegantly styled, fully developed bungalow featuring a barrel vaulted ceiling, stunning central staircase, grand master suite, and a sports lounge and bar downstairs - all built and finished with Stonerbuilt’s first class craftsmanship.
Robyn Salyers Photography

 Boswell Construction
Porcelanosa tiles
Miton Cucine cabinetry
Jim Bartsch; Linda Kasian
#buildboswell
Mid-sized trendy 3/4 brown tile and porcelain tile porcelain tile alcove bathtub photo in Los Angeles with flat-panel cabinets, medium tone wood cabinets, a one-piece toilet, brown walls and a trough sink
Mid-sized trendy 3/4 brown tile and porcelain tile porcelain tile alcove bathtub photo in Los Angeles with flat-panel cabinets, medium tone wood cabinets, a one-piece toilet, brown walls and a trough sink

 Refined Renovations & Refined Home
A family moved from the city to this home just north of Boston. The house was built in the early 2000s and needed some updating - a new kitchen, mudroom, and a laundry room that had to be relocated to the second floor. In addition to the renovations, the couple needed to furnish their home. This included furniture, decor, accessories, wallpaper, window treatments, paint colors etc. Every room was transformed to meet the family's needs and was a reflection of their personality. The end result was a bright, fun and livable home for the couple and their three small children. Max Holiver Photography

 Wayne Dalton Garage Doors
Custom wood garage doors from Wayne Dalton. Wayne Dalton wood garage doors possess a level of craftsmanship and class that no other material can match. Not only that, but we offer you the ability to custom design your wood garage door to perfectly complement your home’s architectural style and make your home the envy of the neighborhood.

Sponsored
Sunbury, OH

J.Holderby - Renovations
Franklin County's Leading General Contractors - 2X Best of Houzz!

 Redl World Class Kitchens
This side wall unit is finished in grey lacquer and features a mosaic tile backsplash and quartz countertop.
Redl Kitchens
156 Jessop Avenue
Saskatoon, SK S7N 1Y4
10341-124th Street
Edmonton, AB T5N 3W1
1733 McAra St
Regina, SK, S4N 6H5

 Grandeur Hills Group,Inc.
This bathroom is decorated in black and white. The black cabinets contrast beautifully with the white walls, ceiling, floor, freestanding bathtub and one-piece toilet, evoking a feeling of relaxation, peace, warmth, and comfort.
Despite the small size of the bathroom, it does not look cramped thanks to the right colors, as well as the small amount of the most important pieces of furniture and sanitary engineering.
The Grandeur Hills Group design studio is always pleased to help you with designing your bathroom so that it may completely meet your wishes, tastes, and needs.


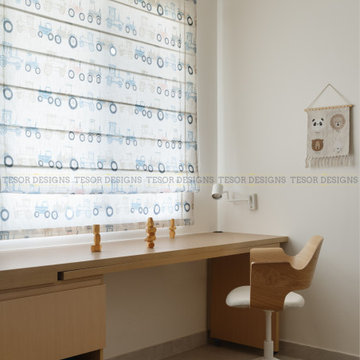
 Tesor Designs
A notable highlight of the room is the openable study unit, incorporated to meet the client’s requirements for facilitating online classes.
Inspiration for a scandinavian kids' room remodel in Bengaluru
Inspiration for a scandinavian kids' room remodel in Bengaluru

 Closet Factory
A reach-in closet - one of our specialties - works hard to store many of our most important possessions and with one of our custom closet organizers, you can literally double your storage.
Most reach-in closets start with a single hanging rod and shelf above it. Imagine adding multiple rods, custom-built trays, shelving, and cabinets that will utilize even the hard-to-reach areas behind the walls. Your closet organizer system will have plenty of space for your shoes, accessories, laundry, and valuables. We can do that, and more.
Please browse our gallery of custom closet organizers and start visualizing ideas for your own closet, and let your designer know which ones appeal to you the most. Have fun and keep in mind – this is just the beginning of all the storage solutions and customization we offer.
 Design MACS
We restored an old train car recreating the first class cabin you would have seen in the late 1800's when the train was running. The living space has seating, custom draperies, and antique luggage.

Sponsored
Westerville, OH

Custom Home Works
Franklin County's Award-Winning Design, Build and Remodeling Expert

 Kasia Karska Design
Brent Bingham Photography: http://www.brentbinghamphoto.com/
Inspiration for a large modern formal and open concept ceramic tile and gray floor living room remodel in Denver with gray walls, a ribbon fireplace, a tile fireplace and no tv
Inspiration for a large modern formal and open concept ceramic tile and gray floor living room remodel in Denver with gray walls, a ribbon fireplace, a tile fireplace and no tv

 User
Jim Standish
Example of a small mountain style ceramic tile foyer design in Denver with white walls and a white front door
Example of a small mountain style ceramic tile foyer design in Denver with white walls and a white front door

 CG&S Design-Build
Design by Mark Lind | Project Management by Jim Venable | Photography by Paul Finkel |
This exterior features Delta milled plank Cypress siding & painted Hardi fiber cement paneling.

 Kadlec Architecture + Design
Having successfully designed the then bachelor’s penthouse residence at the Waldorf Astoria, Kadlec Architecture + Design was retained to combine 2 units into a full floor residence in the historic Palmolive building in Chicago. The couple was recently married and have five older kids between them all in their 20s. She has 2 girls and he has 3 boys (Think Brady bunch). Nate Berkus and Associates was the interior design firm, who is based in Chicago as well, so it was a fun collaborative process.
Details:
-Brass inlay in natural oak herringbone floors running the length of the hallway, which joins in the rotunda.
-Bronze metal and glass doors bring natural light into the interior of the residence and main hallway as well as highlight dramatic city and lake views.
-Billiards room is paneled in walnut with navy suede walls. The bar countertop is zinc.
-Kitchen is black lacquered with grass cloth walls and has two inset vintage brass vitrines.
-High gloss lacquered office
-Lots of vintage/antique lighting from Paris flea market (dining room fixture, over-scaled sconces in entry)
-World class art collection
Photography: Tony Soluri, Interior Design: Nate Berkus Interiors and Sasha Adler Design

Sponsored
Sunbury, OH
J.Holderby - Renovations
Franklin County's Leading General Contractors - 2X Best of Houzz!

 Allen Construction
Historic landmark estate restoration with original American Encaustic tile detailing blended seamlessly with custom made ceramic tiles.
Photo by: Jim Bartsch

 Jim Morrison Construction INC
Large arts and crafts dark wood floor and brown floor open concept kitchen photo in Sacramento with an undermount sink, shaker cabinets, dark wood cabinets, granite countertops, gray backsplash, stainless steel appliances and two islands
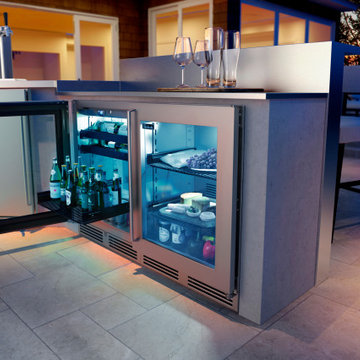
 Perlick
With Perlick's Signature Series Beverage Center, you can store food, beverages and wine in one 24" cabinet. Chill your favorite wines, fresh fruit for cocktails and canned and bottled beverages side by side where space is limited. Units come equipped with Perlick’s best-in-class front-vented RapidCool forced-air refrigeration system, and are built to the same standards of the commercial industry.
84