
Search results for "Jogging" in Home Design Ideas
 AC Designs
Tudor Spinu http://www.houzz.com/pro/tudor-spinu/

Mid-sized trendy 3/4 beige tile porcelain tile walk-in shower photo in Montreal with flat-panel cabinets, dark wood cabinets, a wall-mount toilet, white walls, an undermount sink and solid surface countertops
Mid-sized trendy 3/4 beige tile porcelain tile walk-in shower photo in Montreal with flat-panel cabinets, dark wood cabinets, a wall-mount toilet, white walls, an undermount sink and solid surface countertops
 Arcanum Architecture
Bernard Andre

Contemporary multicolored mixed siding flat roof idea in San Francisco
Contemporary multicolored mixed siding flat roof idea in San Francisco
 Dawson Design Group
Brady Architectural Photography
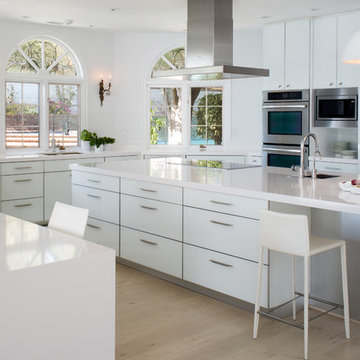
Inspiration for a contemporary u-shaped light wood floor eat-in kitchen remodel in San Diego with an undermount sink, flat-panel cabinets, white cabinets, stainless steel appliances, an island, solid surface countertops and white backsplash
Inspiration for a contemporary u-shaped light wood floor eat-in kitchen remodel in San Diego with an undermount sink, flat-panel cabinets, white cabinets, stainless steel appliances, an island, solid surface countertops and white backsplash
Find the right local pro for your project
 Mosaic Architects Boulder
Jim Bartsch

Inspiration for a contemporary open concept bamboo floor living room remodel in Denver with a standard fireplace, a stone fireplace and beige walls
Inspiration for a contemporary open concept bamboo floor living room remodel in Denver with a standard fireplace, a stone fireplace and beige walls
 Jennifer Ballard Interiors

To make more space in the clients master bedroom, a built-in cabinet w/drawers was added in an alcove - Jennifer Ballard Interiors
Reach-in closet - small traditional gender-neutral dark wood floor reach-in closet idea in Portland with recessed-panel cabinets and white cabinets
Reach-in closet - small traditional gender-neutral dark wood floor reach-in closet idea in Portland with recessed-panel cabinets and white cabinets
 AR Homes by American Eagle Builders
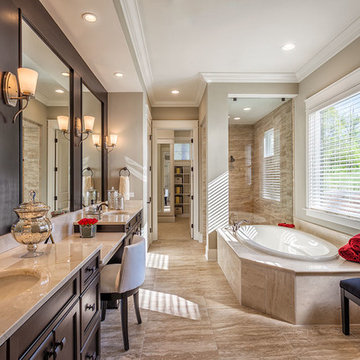
Master bathroom of the Arthur Rutenberg Homes Asheville 1267 model home built by Greenville, SC home builders, American Eagle Builders.
Large elegant master beige tile and porcelain tile travertine floor and brown floor drop-in bathtub photo with dark wood cabinets, an undermount sink, marble countertops, shaker cabinets, beige walls and a hinged shower door
Large elegant master beige tile and porcelain tile travertine floor and brown floor drop-in bathtub photo with dark wood cabinets, an undermount sink, marble countertops, shaker cabinets, beige walls and a hinged shower door
 Realty Restoration, LLC
Christopher Davison, AIA
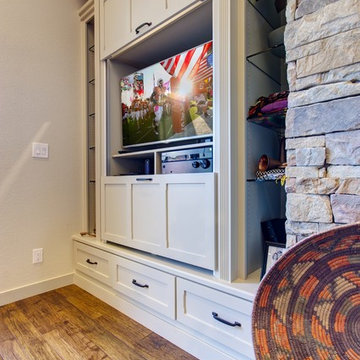
Example of a mid-sized arts and crafts open concept medium tone wood floor living room design in Austin with beige walls, a standard fireplace, a stone fireplace and a concealed tv
Example of a mid-sized arts and crafts open concept medium tone wood floor living room design in Austin with beige walls, a standard fireplace, a stone fireplace and a concealed tv
 CAROLYNLEONA by Liz Goldberg

Inspiration for a transitional open concept dark wood floor, exposed beam and shiplap wall family room remodel in Raleigh with beige walls, a standard fireplace and a wall-mounted tv
 KGA Studio Architects, PC

Detached 4-car garage with 1,059 SF one-bedroom apartment above and 1,299 SF of finished storage space in the basement.
Garage - large traditional detached four-car garage idea in Denver
Garage - large traditional detached four-car garage idea in Denver
 Matrix Basement Finishing

Mid-sized transitional walk-out medium tone wood floor and brown floor home bar photo in Chicago with gray walls, a standard fireplace and a stone fireplace
 Amanda Kirkpatrick Photography
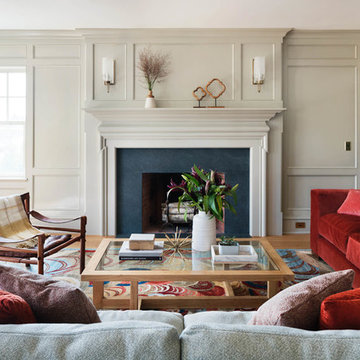
Living room - mid-sized coastal formal and enclosed light wood floor living room idea in New York with beige walls, a stone fireplace, no tv and a standard fireplace
![[Bracketed Space] House](https://st.hzcdn.com/fimgs/7f110a4c07d2cecd_5921-w360-h360-b0-p0--.jpg)
 Matt Fajkus Architecture
The site descends from the street and is privileged with dynamic natural views toward a creek below and beyond. To incorporate the existing landscape into the daily life of the residents, the house steps down to the natural topography. A continuous and jogging retaining wall from outside to inside embeds the structure below natural grade at the front with flush transitions at its rear facade. All indoor spaces open up to a central courtyard which terraces down to the tree canopy, creating a readily visible and occupiable transitional space between man-made and nature.
The courtyard scheme is simplified by two wings representing common and private zones - connected by a glass dining “bridge." This transparent volume also visually connects the front yard to the courtyard, clearing for the prospect view, while maintaining a subdued street presence. The staircase acts as a vertical “knuckle,” mediating shifting wing angles while contrasting the predominant horizontality of the house.
Crips materiality and detailing, deep roof overhangs, and the one-and-half story wall at the rear further enhance the connection between outdoors and indoors, providing nuanced natural lighting throughout and a meaningful framed procession through the property.
Photography
Spaces and Faces Photography
 Endless Pools

Our 19' Swim Spa features dual-control temperature. the swim-in-place pool can be set to a comfortable 80°, while the hydrotherapy tub can be cranked to a stress-relieving 100°.
 Aspen Kitchen & Bath Center

This is the buffet area. It is 15" deep on the bottom, and 12" deep on the top. There is a jog in the wall that had to be seamlessly incorporated into the piece (which is why the center cabinets jog out).
 New Image Construction
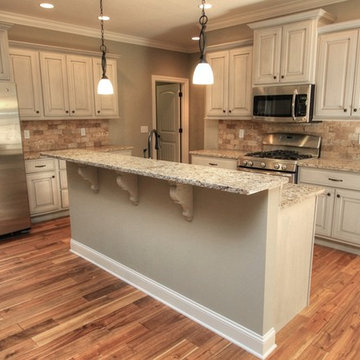
Example of a mid-sized classic l-shaped dark wood floor eat-in kitchen design with raised-panel cabinets, beige cabinets, granite countertops, brown backsplash, stone tile backsplash, stainless steel appliances, an island and a double-bowl sink
 Realty Restoration, LLC
Christopher Davison, AIA
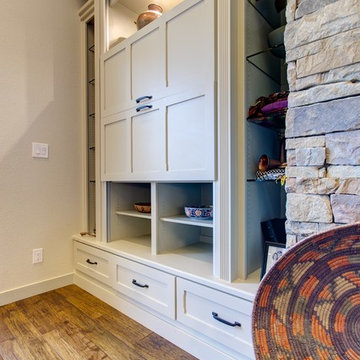
Example of a mid-sized arts and crafts open concept medium tone wood floor living room design in Austin with beige walls, a standard fireplace, a stone fireplace and a concealed tv
Example of a mid-sized arts and crafts open concept medium tone wood floor living room design in Austin with beige walls, a standard fireplace, a stone fireplace and a concealed tv
 GKY DESIGNS INC.
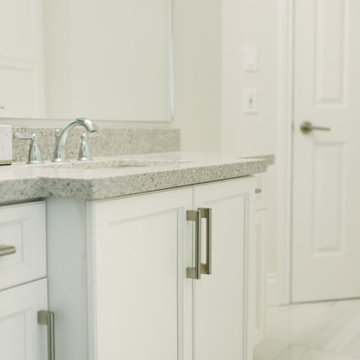
AFTER: Powder room new counter. The intentional jog is to accommodate the smaller wall.
 Guthmann Construction
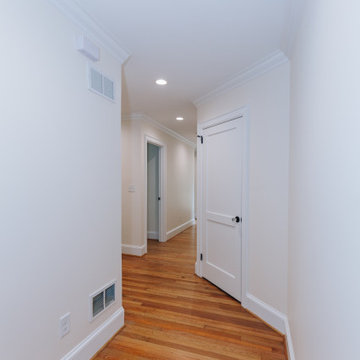
We created a jog in the hallway and added two bedrooms on the back of the house.

 5th Avenue Construction,Inc
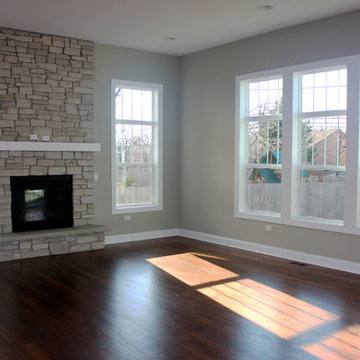
Family room - craftsman dark wood floor family room idea in Chicago with beige walls, a standard fireplace and a stone fireplace
11