
Search results for "Jogging" in Home Design Ideas
 Westwork Architectural Studio
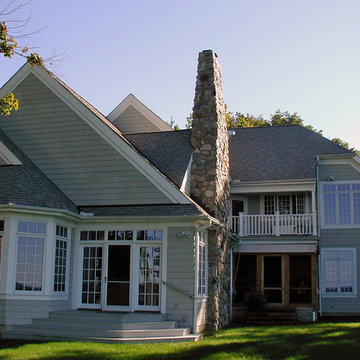
View from the rear yard- views from all rooms to the lake. The center of the photo shows the first floor screened porch with a balcony above. The homeowner has an artists studio on the second floor and the balcony is right off the studio. Siding is stained cedar shake shingles, trim white painted wood, and the fireplace is river stone.
 Thyme & Place Design LLC

The client wanted to change their partially finished basement from an indoor play area for their children and pets to a club like atmosphere where they could entertain in the winter months, enjoy watching sports and share their favorite hobby, tasting wine. The design was realized by integrating a natural jog in the exterior wall which provided the perfect spot to recess the back-bar area, a television and lighted shelves to display liquor. The lighted shelving creates a cool illumination which adds to the club vibe. Tall illuminated glass door cabinets display glasses and bar ware. Under the counter you will find a dishwasher, sink, ice maker and liquor storage. The front bar contains an undercounter refrigerator, built in garbage/ recycle center and more custom storage for cases of beer, soda and mixers. A raised waterfall countertop has seating for six. High top tables add to the club feel and can be combined for communal style tastings. For the client’s extensive wine collection, a walk-in wine cellar anchors the bar. Glass panels showcase the bottles and illuminate the space with soft dramatic lighting. Extra high ceiling heights allowed for a dropped soffit around the bar for recessed lighting and created a tray ceiling to highlight the custom chrome and crystal light fixture
 Bella Basements

This Project was loads of fun and challenging... the clients allow me to use creative concepts to cosmetically hide obstacles such as heat trunks, jogged foundation walls and steel columns. The large solid maple serving wet bar was hand crafted and lounge fireplace wall where off set with one another. We wanted them to look and feel to be adjoining space yet still define the game table and media space to be its own. Although it was all one large open space, we tied the entire space together by the ceiling work and boxed a steel post to mimic the finishes of the wet bar. Simple concept but meticulously planned and executed!
Find the right local pro for your project
 Garman Builders Inc.
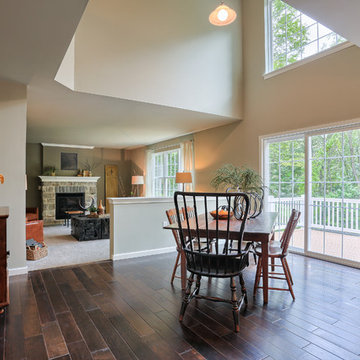
The Falcon II floor plan has a two-story breakfast area. The flooring is 3/8” thick engineered pre-finished hardwood floors in Monterey Gray by the Anderson Casitablanca collection. The walls are painted with Sherwin Williams Jogging Path (SW7638).
 Arciform

By adding wallpaper above the desk, a pop of personality was incorporated into the space.
Mid-sized elegant built-in desk medium tone wood floor study room photo in Portland with blue walls
Mid-sized elegant built-in desk medium tone wood floor study room photo in Portland with blue walls
 DSLD Homes
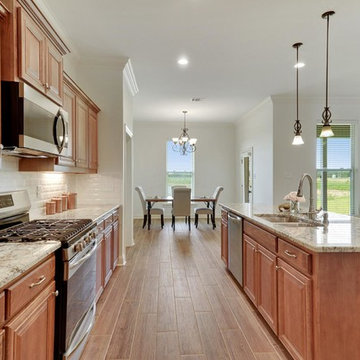
The Reserve at Conway is a premier lifestyle community off of Highway 44 in Gonzales, Louisiana. This community is a walkable mixed-use neighborhood featuring 46 acres of lakes, miles of jogging trails, parks and green space, restaurants, a grocery store, boutiques, neighborhood swimming pools, clubhouse, high school, and a town square. The Conway Town Square will host art shows, outdoor concerts, and community events free to the residents beginning Christmas 2018! Upon completion of all phases of the community, an estimated 1,000 families and 3,500 individuals will call The Reserve at Conway home.
 San Luis Kitchen Co.
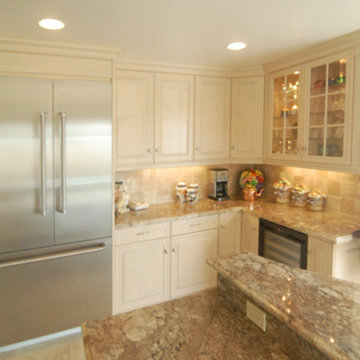
We took a closed in kitchen and expanded it into the adjoining dining room. A light champagne finish on maple cabinetry (with a dark cherry island for contrast) helps to give the room an expansive feel. We took advantage of an existing jog in the wall to form a niche behind the cook-top.
Wood-Mode Fine Custom Cabinetry: Brookhaven's Pelham Manor

 Reader & Swartz Architects, P.C.
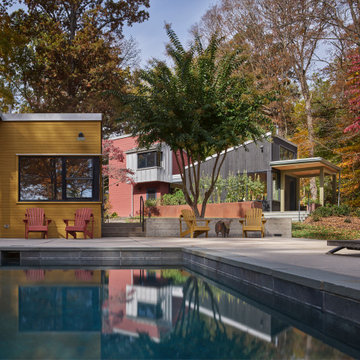
The goal of the project was to address the physical and perceptual challenges of aging in place while preserving and honoring the original design of the compound. The additions were designed to be compatible with the existing guest house, complement its small scale, and clearly read as new construction. The new volumes were purposely clad in contrasting materials, such as poplar bark shingles, thermally modified pine, stamped zinc-coated metal, and Shou Sugi Ban siding, to distinguish between the existing and the new, while still complementing the original materials palette. In consultation with arborists, the additions were designed to jog around and preserve the mature existing trees.
 Reader & Swartz Architects, P.C.
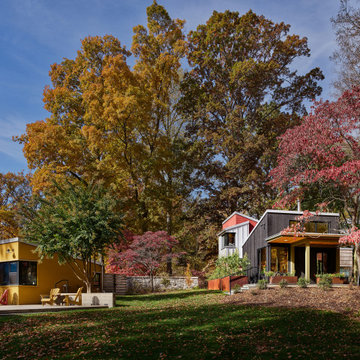
The goal of the project was to address the physical and perceptual challenges of aging in place while preserving and honoring the original design of the compound. The additions were designed to be compatible with the existing guest house, complement its small scale, and clearly read as new construction. The new volumes were purposely clad in contrasting materials, such as poplar bark shingles, thermally modified pine, stamped zinc-coated metal, and Shou Sugi Ban siding, to distinguish between the existing and the new, while still complementing the original materials palette. In consultation with arborists, the additions were designed to jog around and preserve the mature existing trees.
 Bright Side Painting of Jax
AFTER
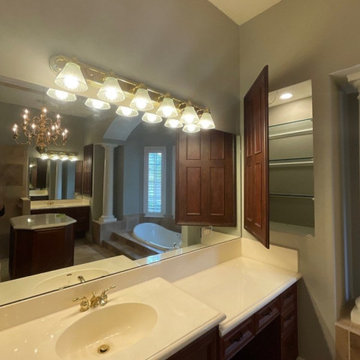
This project involved a complete refresh of a master bath suite where we removed dated wallpaper and refinished the space in just 2 production days. The total cost for this renovation was $7,595.00.
Color & Sheen Selections:
- Master Bath + Connected Toilet Area: SW7638 ‘Jogging Path’
- Smaller Bath: SW6142 ‘Macadamia’
We utilized Sherwin-Williams SuperPaint to ensure a high-quality, durable finish. Our team prepared the surfaces, removed the old wallpaper, and applied the new paint, achieving a clean and modern look.
The project was executed efficiently, and the final result transformed the master bath suite into a refreshed stylish space. The clients were very pleased with the outcome and the professional service provided.
 Bright Side Painting of Jax
BEFORE
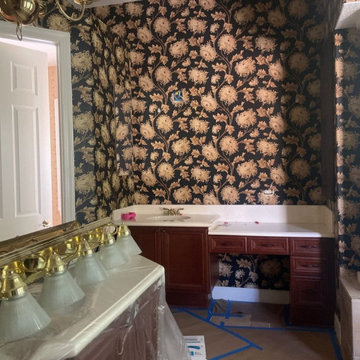
This project involved a complete refresh of a master bath suite where we removed dated wallpaper and refinished the space in just 2 production days. The total cost for this renovation was $7,595.00.
Color & Sheen Selections:
- Master Bath + Connected Toilet Area: SW7638 ‘Jogging Path’
- Smaller Bath: SW6142 ‘Macadamia’
We utilized Sherwin-Williams SuperPaint to ensure a high-quality, durable finish. Our team prepared the surfaces, removed the old wallpaper, and applied the new paint, achieving a clean and modern look.
The project was executed efficiently, and the final result transformed the master bath suite into a refreshed stylish space. The clients were very pleased with the outcome and the professional service provided.
 RJR Design Build (RJR Construction Group)
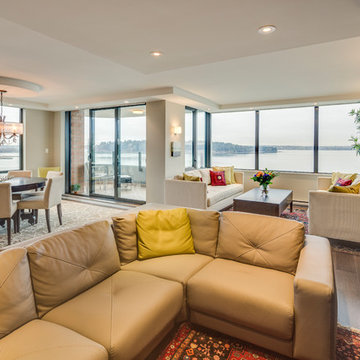
A look at the great room, with a combination of a dining, living and family room.
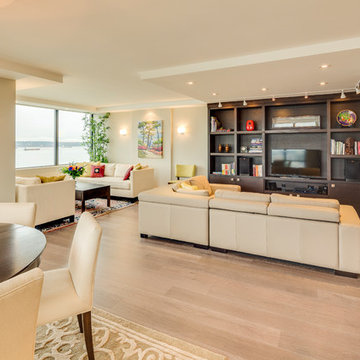
Mid-sized transitional open concept light wood floor living room library photo in Vancouver with beige walls, no fireplace and a media wall
Mid-sized transitional open concept light wood floor living room library photo in Vancouver with beige walls, no fireplace and a media wall
 RJR Design Build (RJR Construction Group)
The living room of the condo features a custom built entertainment and library unit. As the space is adjacent to the kitchen, the cabinetry is made to match the cabinetry in the kitchen. A combination of track lighting and pot lights create a bright area to watch TV or read a book.
 Amsted Design-Build
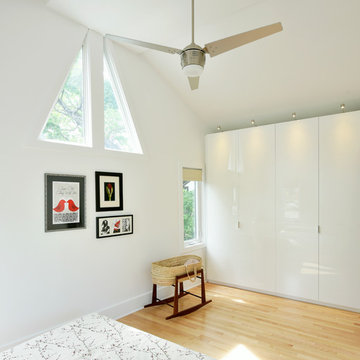
Previously renovated with a two-story addition in the 80’s, the home’s square footage had been increased, but the current homeowners struggled to integrate the old with the new.
An oversized fireplace and awkward jogged walls added to the challenges on the main floor, along with dated finishes. While on the second floor, a poorly configured layout was not functional for this expanding family.
From the front entrance, we can see the fireplace was removed between the living room and dining rooms, creating greater sight lines and allowing for more traditional archways between rooms.
At the back of the home, we created a new mudroom area, and updated the kitchen with custom two-tone millwork, countertops and finishes. These main floor changes work together to create a home more reflective of the homeowners’ tastes.
On the second floor, the master suite was relocated and now features a beautiful custom ensuite, walk-in closet and convenient adjacency to the new laundry room.
Gordon King Photography
 RJR Design Build (RJR Construction Group)
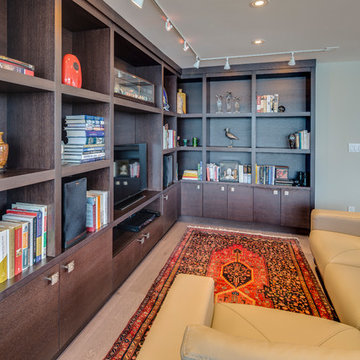
The living room of the condo features a custom built entertainment and library unit. As the space is adjacent to the kitchen, the cabinetry is made to match the cabinetry in the kitchen. A combination of track lighting and pot lights create a bright area to watch TV or read a book.
30