
Search results for "Jogging" in Home Design Ideas
 Mobi Cabinets
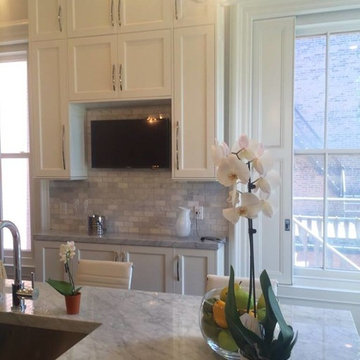
This picture shows a great detail that can be added into all kitchens. The cabinets and countertops were installed on different depths so that it has built out levels creating a jog in the run. It's a creative way to deal with walls that aren't flat in your rooms.
 Selle Valley Construction, Inc.

This laundry room doubles as a mudroom, complete with a custom builtin station for the owners to hang their coats and tuck their shoes away.
Shake style cabinets throughout the space are custom made using paint grade wood, interiors are left natural and exteriors finished Sherwin Williams, "Downy" for most of the cabinets and "Jogging Path" for select ones, included those on the far left of this photo.
Flooring is 7" hickory wood planks with a natural finish. Walls and ceiling are painted with Sherwin Williams "Downy" in an eggshell finish.
 Bitar Consultants

 The design made critical balances between the sloppy site and the requirements of the client to have a house with two distinct uses; a private family house and a banqueting facility with a swimming pool and terrace, in addition to a parking lot, playgrounds, landscape and a design farm land with a wondering jogging track. All the functions entertain the main beautiful panoramic views from the land down the slope, balconies, terraces and roof top are equipped with relaxing seating and other needed services.
Find the right local pro for your project
 Bitar Consultants

The design made critical balances between the sloppy site and the requirements of the client to have a house with two distinct uses; a private family house and a banqueting facility with a swimming pool and terrace, in addition to a parking lot, playgrounds, landscape and a design farm land with a wondering jogging track. All the functions entertain the main beautiful panoramic views from the land down the slope, balconies, terraces and roof top are equipped with relaxing seating and other needed services.
 Alison Kandler Interior Design
Mark Lohman

Inspiration for a large timeless dark wood floor and brown floor open concept kitchen remodel in Los Angeles with an undermount sink, shaker cabinets, turquoise cabinets, beige backsplash, mosaic tile backsplash, stainless steel appliances and an island
Inspiration for a large timeless dark wood floor and brown floor open concept kitchen remodel in Los Angeles with an undermount sink, shaker cabinets, turquoise cabinets, beige backsplash, mosaic tile backsplash, stainless steel appliances and an island
 Bentwood of Houston
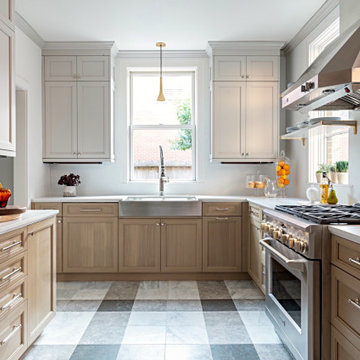
Example of a classic marble floor and gray floor enclosed kitchen design in Houston with a farmhouse sink, recessed-panel cabinets, light wood cabinets, quartz countertops, white backsplash, quartz backsplash, stainless steel appliances, no island and white countertops
 Amsted Design-Build
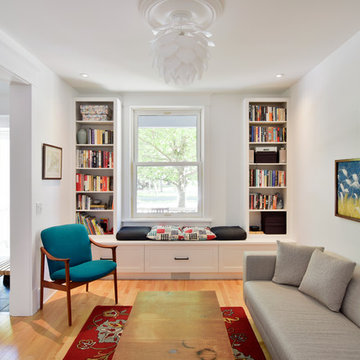
Previously renovated with a two-story addition in the 80’s, the home’s square footage had been increased, but the current homeowners struggled to integrate the old with the new.
An oversized fireplace and awkward jogged walls added to the challenges on the main floor, along with dated finishes. While on the second floor, a poorly configured layout was not functional for this expanding family.
From the front entrance, we can see the fireplace was removed between the living room and dining rooms, creating greater sight lines and allowing for more traditional archways between rooms.
At the back of the home, we created a new mudroom area, and updated the kitchen with custom two-tone millwork, countertops and finishes. These main floor changes work together to create a home more reflective of the homeowners’ tastes.
On the second floor, the master suite was relocated and now features a beautiful custom ensuite, walk-in closet and convenient adjacency to the new laundry room.
Gordon King Photography
 RJR Design Build (RJR Construction Group)
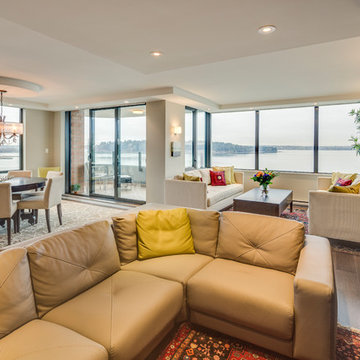
A look at the great room, with a combination of a dining, living and family room.
Mid-sized transitional open concept light wood floor living room library photo in Vancouver with beige walls, no fireplace and a media wall
Mid-sized transitional open concept light wood floor living room library photo in Vancouver with beige walls, no fireplace and a media wall
 Bitar Consultants
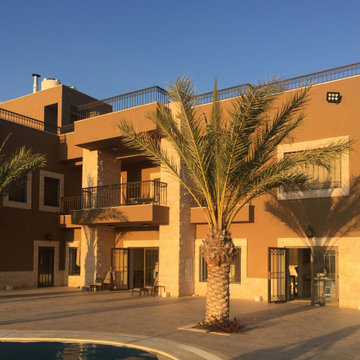
 The design made critical balances between the sloppy site and the requirements of the client to have a house with two distinct uses; a private family house and a banqueting facility with a swimming pool and terrace, in addition to a parking lot, playgrounds, landscape and a design farm land with a wondering jogging track. All the functions entertain the main beautiful panoramic views from the land down the slope, balconies, terraces and roof top are equipped with relaxing seating and other needed services.
 Fraley and Company
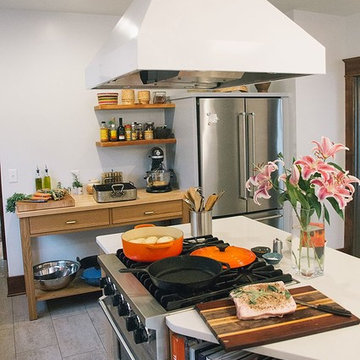
The corner jog of the countertop provided a perfect spot for our homeowner's cookbooks.
Photography by Schweitzer Creative
Enclosed kitchen - mid-sized contemporary l-shaped porcelain tile enclosed kitchen idea in Portland with a single-bowl sink, shaker cabinets, gray cabinets, quartz countertops, white backsplash, ceramic backsplash, stainless steel appliances and an island
Enclosed kitchen - mid-sized contemporary l-shaped porcelain tile enclosed kitchen idea in Portland with a single-bowl sink, shaker cabinets, gray cabinets, quartz countertops, white backsplash, ceramic backsplash, stainless steel appliances and an island
 Gardner Architects LLC
John Cole Photography

Inspiration for a contemporary wooden u-shaped cable railing staircase remodel in DC Metro with wooden risers
Inspiration for a contemporary wooden u-shaped cable railing staircase remodel in DC Metro with wooden risers
 RJR Design Build (RJR Construction Group)
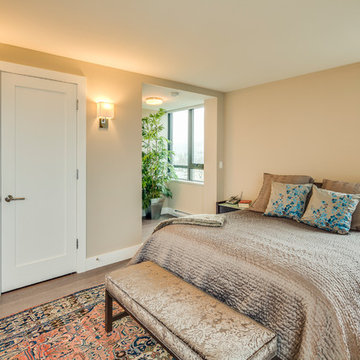
The master bedroom, updated with new flooring and a fresh coat of paint.
Example of a mid-sized trendy master medium tone wood floor bedroom design in Vancouver with beige walls and no fireplace
Example of a mid-sized trendy master medium tone wood floor bedroom design in Vancouver with beige walls and no fireplace

 KL Designs Residential Landscape Planning LLC
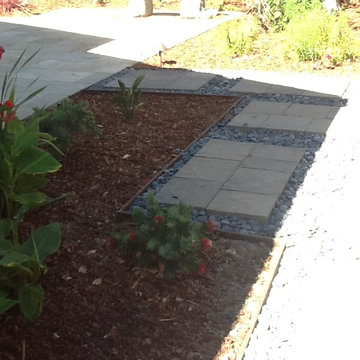
The step stone paver path bordered with Mexican river rock moves through the side yard and takes a jog to teh main patio in the back. Dwarf Little John Bottle Brush will grow to fill its space and provide bright red blooms that bring the honey bees tot eh vegetable garden space. The pre-existing Canna were kept.
 Bella Basements

This Project was loads of fun and challenging... the clients allow me to use creative concepts to cosmetically hide obstacles such as heat trunks, jogged foundation walls and steel columns. The large solid maple serving wet bar was hand crafted and lounge fireplace wall where off set with one another. We wanted them to look and feel to be adjoining space yet still define the game table and media space to be its own. Although it was all one large open space, we tied the entire space together by the ceiling work and boxed a steel post to mimic the finishes of the wet bar. Simple concept but meticulously planned and executed!

 Emergent Form Architecture
The expanded counter space made way for a beautiful double-basin enameled cast iron sink.
Photo By Alex Staniloff
Example of a small transitional galley terra-cotta tile and multicolored floor kitchen design in New York with a double-bowl sink, flat-panel cabinets, gray cabinets, quartz countertops, white backsplash, stainless steel appliances, white countertops and a peninsula
Example of a small transitional galley terra-cotta tile and multicolored floor kitchen design in New York with a double-bowl sink, flat-panel cabinets, gray cabinets, quartz countertops, white backsplash, stainless steel appliances, white countertops and a peninsula
 Bella Basements

This Project was loads of fun and challenging... the clients allow me to use creative concepts to cosmetically hide obstacles such as heat trunks, jogged foundation walls and steel columns. The large solid maple serving wet bar was hand crafted and lounge fireplace wall where off set with one another. We wanted them to look and feel to be adjoining space yet still define the game table and media space to be its own. Although it was all one large open space, we tied the entire space together by the ceiling work and boxed a steel post to mimic the finishes of the wet bar. Simple concept but meticulously planned and executed!
 Bitar Consultants

The design made critical balances between the sloppy site and the requirements of the client to have a house with two distinct uses; a private family house and a banqueting facility with a swimming pool and terrace, in addition to a parking lot, playgrounds, landscape and a design farm land with a wondering jogging track. All the functions entertain the main beautiful panoramic views from the land down the slope, balconies, terraces and roof top are equipped with relaxing seating and other needed services.
 Design 613, LLC
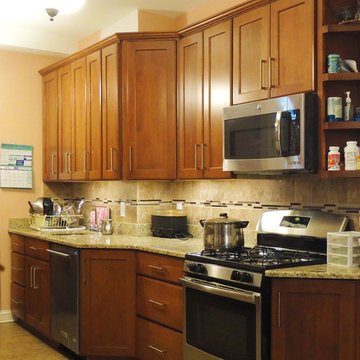
The new kitchen was formerly a mish-mash of 2 small rooms and cut up by a basement stairway, 3 doors, and a chimney (the chimney is still there, behind the wall calendar). Additionally, the wall angled in about a foot where the 2 rooms met.
Following the angle allowed for a long continuous counter run. Notice how the angle creates a well-placed little niche on the counter for the slow cooker. Using angled cabinets where the wall jogs makes for a smooth transition and maximizes storage.
 Marc-Michaels Interior Design

Patio kitchen - huge transitional backyard patio kitchen idea in Miami with a roof extension
26