
Search results for "Jogging" in Home Design Ideas
 Platinum Poolcare
Request Free Quote
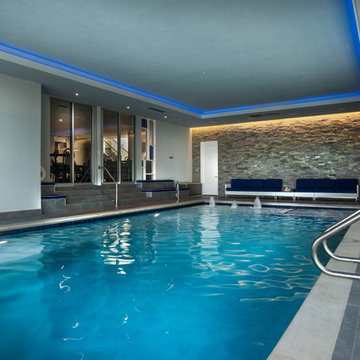
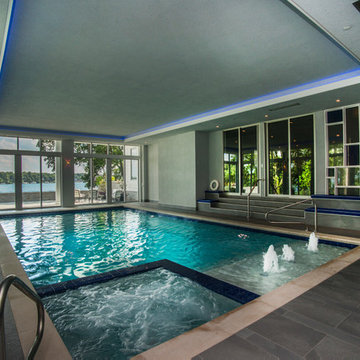
This modern indoor swimming pool in Lake Geneva, Wi measures 19'8" x 37'5" and features a 7'0" x 7'0" hot tub inside it. Adjacent to the hot tub is a 5'0" x 11'8" sunshelf equipped with 3 LED lit bubbler jet features. The pool also possesses a 5'0" bench all around the perimeter and a 3' x 37'5" Jogging Lane. Limestone Coping surrounds the pool and an automatic safety cover cuts evaporative moisture in the space. The pool finish is CeramaQuartz. Photos by Larry Huene
 Laplante Construction Inc.
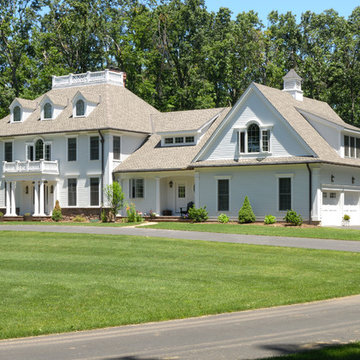
Exterior of a newly built, traditional Georgian style colonial with widows walk, gabled dormers, copper gutters and a cupola
Stansbury Photography
Large traditional white two-story wood exterior home idea in Boston
Large traditional white two-story wood exterior home idea in Boston
 DSLD Homes
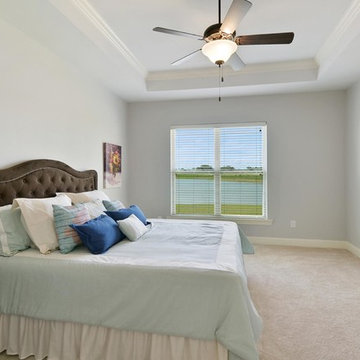
The Reserve at Conway is a premier lifestyle community off of Highway 44 in Gonzales, Louisiana. This community is a walkable mixed-use neighborhood featuring 46 acres of lakes, miles of jogging trails, parks and green space, restaurants, a grocery store, boutiques, neighborhood swimming pools, clubhouse, high school, and a town square. The Conway Town Square will host art shows, outdoor concerts, and community events free to the residents beginning Christmas 2018! Upon completion of all phases of the community, an estimated 1,000 families and 3,500 individuals will call The Reserve at Conway home.
Find the right local pro for your project
 Erin Polonet Design
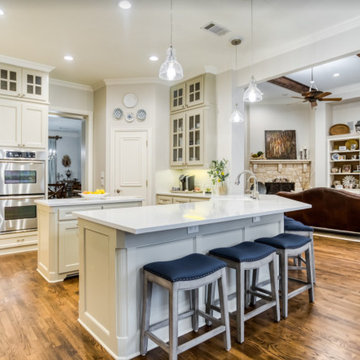
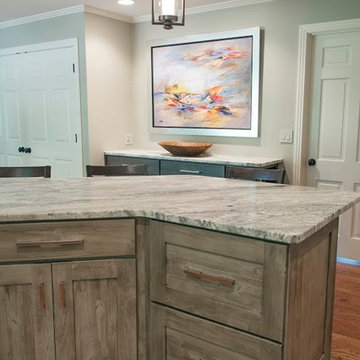
This beautiful open kitchen was in need of a facelift. The original floor in the kitchen was multi-colored slate making the kitchen feel dark and not so comfortable to walk on. We stripped the old floors of their color, put in new floors and stained all of the floors a new color. The peninsula had a raised bar top that was taken down to make it the same level as the main countertop giving the kitchen an even more open feel. We took out the old granite countertops and replaced them with white quartz.
 Terri Sears, Kitchen and Bath Designer
Melissa Mills photography " http://melissammills.weebly.com"
Contract work completed by Bill & Kris Montgomery
Cabinet installation completed by Gabe Coman
 Cornerstone Architects

Staircase - mediterranean wooden staircase idea in Santa Barbara with wooden risers
 Amsted Design-Build
Previously renovated with a two-story addition in the 80’s, the home’s square footage had been increased, but the current homeowners struggled to integrate the old with the new.
An oversized fireplace and awkward jogged walls added to the challenges on the main floor, along with dated finishes. While on the second floor, a poorly configured layout was not functional for this expanding family.
From the front entrance, we can see the fireplace was removed between the living room and dining rooms, creating greater sight lines and allowing for more traditional archways between rooms.
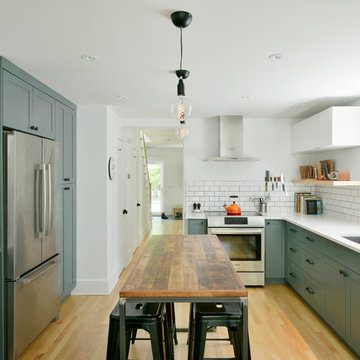
At the back of the home, we created a new mudroom area, and updated the kitchen with custom two-tone millwork, countertops and finishes. These main floor changes work together to create a home more reflective of the homeowners’ tastes.
On the second floor, the master suite was relocated and now features a beautiful custom ensuite, walk-in closet and convenient adjacency to the new laundry room.
Gordon King Photography

 Platinum Poolcare
Request Free Quote
This modern indoor swimming pool in Lake Geneva, Wi measures 19'8" x 37'5" and features a 7'0" x 7'0" hot tub inside it. Adjacent to the hot tub is a 5'0" x 11'8" sunshelf equipped with 3 LED lit bubbler jet features. The pool also possesses a 5'0" bench all around the perimeter and a 3' x 37'5" Jogging Lane. Limestone Coping surrounds the pool and an automatic safety cover cuts evaporative moisture in the space. The pool finish is CeramaQuartz. Photos by Larry Huene
 RJR Design Build (RJR Construction Group)
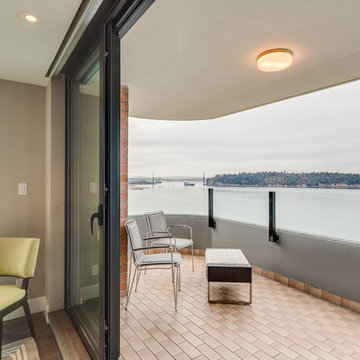
The deck of the condo was maintained but updated with the addition of a frameless glass railing, to add safety but allow for maximum views when seated.
 RJR Design Build (RJR Construction Group)
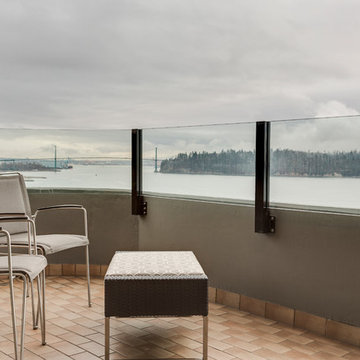
The deck of the condo was maintained but updated with the addition of a frameless glass railing, to add safety but allow for maximum views when seated.
 RJR Design Build (RJR Construction Group)
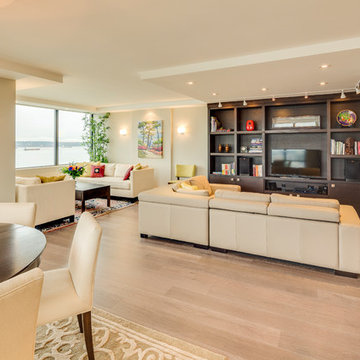
The living room of the condo features a custom built entertainment and library unit. As the space is adjacent to the kitchen, the cabinetry is made to match the cabinetry in the kitchen. A combination of track lighting and pot lights create a bright area to watch TV or read a book.
 Platinum Poolcare
Request Free Quote
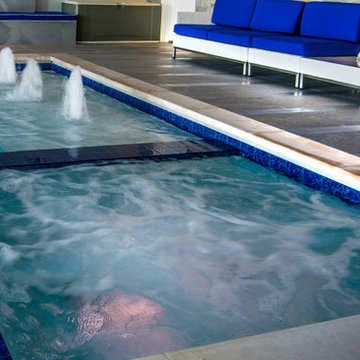
This modern indoor swimming pool in Lake Geneva, Wi measures 19'8" x 37'5" and features a 7'0" x 7'0" hot tub inside it. Adjacent to the hot tub is a 5'0" x 11'8" sunshelf equipped with 3 LED lit bubbler jet features. The pool also possesses a 5'0" bench all around the perimeter and a 3' x 37'5" Jogging Lane. Limestone Coping surrounds the pool and an automatic safety cover cuts evaporative moisture in the space. The pool finish is CeramaQuartz. Photos by Larry Huene
 Margaret Wright Photography
Photo: Margaret Wright © 2018 Houzz
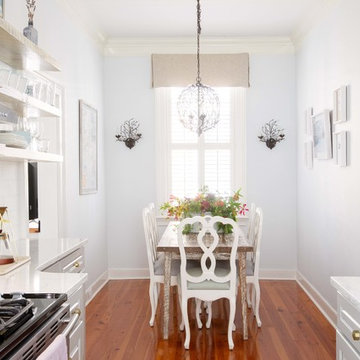
Kitchen - traditional kitchen idea in Charleston
Kitchen - traditional kitchen idea in Charleston
 Platinum Poolcare
Request Free Quote

This modern indoor swimming pool in Lake Geneva, Wi measures 19'8" x 37'5" and features a 7'0" x 7'0" hot tub inside it. Adjacent to the hot tub is a 5'0" x 11'8" sunshelf equipped with 3 LED lit bubbler jet features. The pool also possesses a 5'0" bench all around the perimeter and a 3' x 37'5" Jogging Lane. Limestone Coping surrounds the pool and an automatic safety cover cuts evaporative moisture in the space. The pool finish is CeramaQuartz. Photos by Larry Huene
 Platinum Poolcare
Request Free Quote
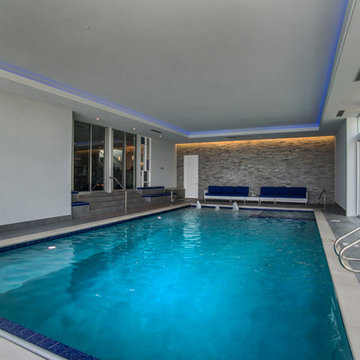
This modern indoor swimming pool in Lake Geneva, Wi measures 19'8" x 37'5" and features a 7'0" x 7'0" hot tub inside it. Adjacent to the hot tub is a 5'0" x 11'8" sunshelf equipped with 3 LED lit bubbler jet features. The pool also possesses a 5'0" bench all around the perimeter and a 3' x 37'5" Jogging Lane. Limestone Coping surrounds the pool and an automatic safety cover cuts evaporative moisture in the space. The pool finish is CeramaQuartz. Photos by Larry Huene
 RJR Design Build (RJR Construction Group)
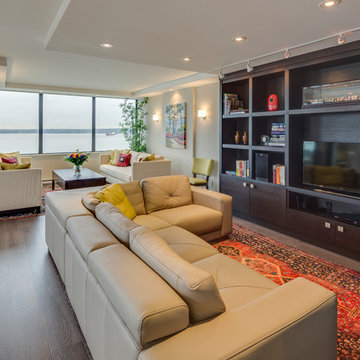
The living room of the condo features a custom built entertainment and library unit. As the space is adjacent to the kitchen, the cabinetry is made to match the cabinetry in the kitchen. A combination of track lighting and pot lights create a bright area to watch TV or read a book.
 RJR Design Build (RJR Construction Group)
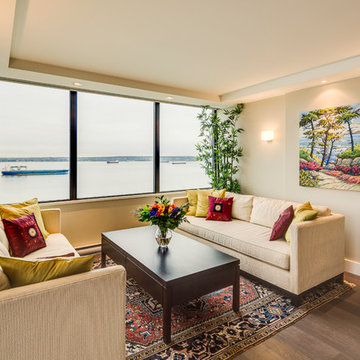
The family room of the space is adjacent to the living and dining rooms, and located is a nook of the condo, creating a cozy area to entertain and enjoy spectacular views of the marina. The area was updated with new floors, new lighting and a perimeter dropped ceiling.
 Platinum Poolcare
Request Free Quote
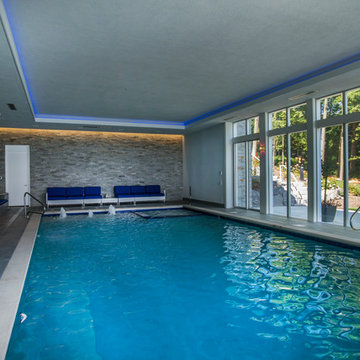
This modern indoor swimming pool in Lake Geneva, Wi measures 19'8" x 37'5" and features a 7'0" x 7'0" hot tub inside it. Adjacent to the hot tub is a 5'0" x 11'8" sunshelf equipped with 3 LED lit bubbler jet features. The pool also possesses a 5'0" bench all around the perimeter and a 3' x 37'5" Jogging Lane. Limestone Coping surrounds the pool and an automatic safety cover cuts evaporative moisture in the space. The pool finish is CeramaQuartz. Photos by Larry Huene
 RJR Design Build (RJR Construction Group)
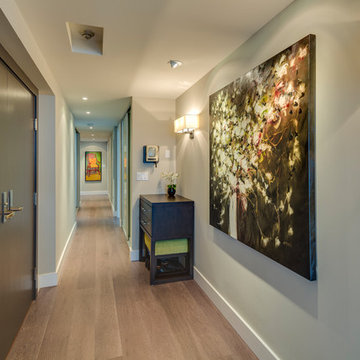
The main hall of the home leads from the great room to all bedrooms and bathrooms. The kitchen is hidden behind the right side wall so it is not visible when people enter from the main door on the left. Closet doors in the hallway are frosted glass.
29