
Search results for "Jogging" in Home Design Ideas
 Fritz Johnson AIA
Leigh Morrison
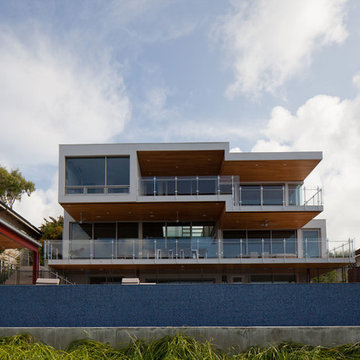
Inspiration for a huge modern white three-story stucco exterior home remodel in Hawaii
Inspiration for a huge modern white three-story stucco exterior home remodel in Hawaii
 KitchenVisions
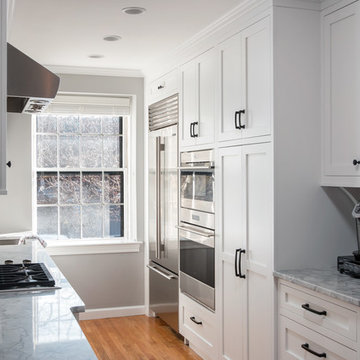
The small kitchen (see the jog in the wall and the break in the floor, expanded into a much larger footprint, allowing for better storage on all sides and ample counterspace. The clients replaced their small two-person cafe table with a breakfast bar, and integrated a washer/dryer under the cabinet, saving trips to the basement of the condo.
 Paradise Restored Landscaping & Exterior Design

1/4 minus pathway, basalt rock wall, built-in cedar planters, Claremont Collection WAll Block by Rosetta, Columbia Slate Patio Stone, Columbia Slate Patio Stone Pavers by Mutual Materials, corten steel firepit,
Outdoor Living Space, Ambient Landscape Lighting, Firepit, Outdoor Fireplace, Seat & reflection Wall, hot tub
Be Burke Photography
Find the right local pro for your project
 Bella Basements

This Project was loads of fun and challenging... the clients allow me to use creative concepts to cosmetically hide obstacles such as heat trunks, jogged foundation walls and steel columns. The large solid maple serving wet bar was hand crafted and lounge fireplace wall where off set with one another. We wanted them to look and feel to be adjoining space yet still define the game table and media space to be its own. Although it was all one large open space, we tied the entire space together by the ceiling work and boxed a steel post to mimic the finishes of the wet bar. Simple concept but meticulously planned and executed!
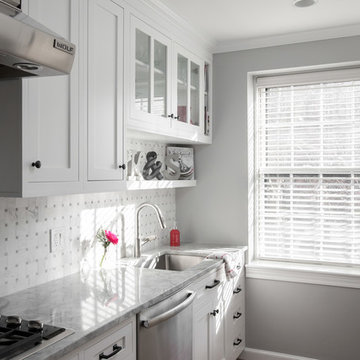 KitchenVisions
The small kitchen (see the jog in the wall and the break in the floor, expanded into a much larger footprint, allowing for better storage on all sides and ample counterspace. The clients replaced their small two-person cafe table with a breakfast bar, and integrated a washer/dryer under the cabinet, saving trips to the basement of the condo.
 Bella Basements
This Project was loads of fun and challenging... the clients allow me to use creative concepts to cosmetically hide obstacles such as heat trunks, jogged foundation walls and steel columns. The large solid maple serving wet bar was hand crafted and lounge fireplace wall where off set with one another. We wanted them to look and feel to be adjoining space yet still define the game table and media space to be its own. Although it was all one large open space, we tied the entire space together by the ceiling work and boxed a steel post to mimic the finishes of the wet bar. Simple concept but meticulously planned and executed!
 Chip Webster Architecture
Fred Mueller Photography
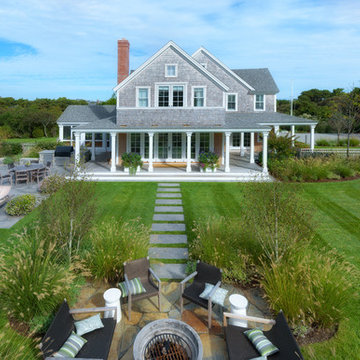
Example of a beach style gray two-story wood gable roof design in Boston with a shingle roof
Example of a beach style gray two-story wood gable roof design in Boston with a shingle roof
 Bella Basements
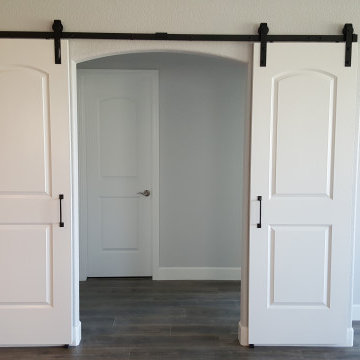
This Project was loads of fun and challenging... the clients allow me to use creative concepts to cosmetically hide obstacles such as heat trunks, jogged foundation walls and steel columns. The large solid maple serving wet bar was hand crafted and lounge fireplace wall where off set with one another. We wanted them to look and feel to be adjoining space yet still define the game table and media space to be its own. Although it was all one large open space, we tied the entire space together by the ceiling work and boxed a steel post to mimic the finishes of the wet bar. Simple concept but meticulously planned and executed!
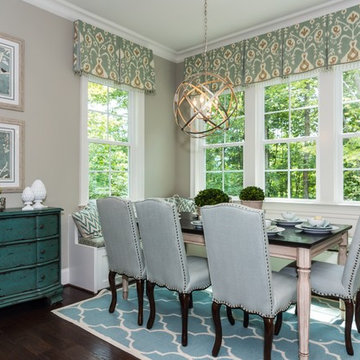
 Robuck Homes
Inspiration for a transitional dark wood floor kitchen/dining room combo remodel in Raleigh
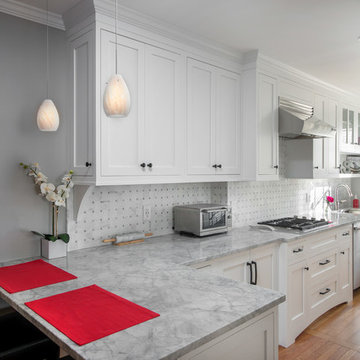 KitchenVisions
The small kitchen (see the jog in the wall and the break in the floor, expanded into a much larger footprint, allowing for better storage on all sides and ample counterspace. The clients replaced their small two-person cafe table with a breakfast bar, and integrated a washer/dryer under the cabinet, saving trips to the basement of the condo.
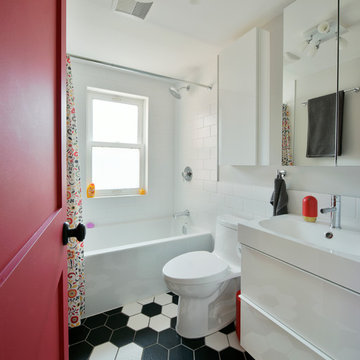
 Amsted Design-Build
Previously renovated with a two-story addition in the 80’s, the home’s square footage had been increased, but the current homeowners struggled to integrate the old with the new.
An oversized fireplace and awkward jogged walls added to the challenges on the main floor, along with dated finishes. While on the second floor, a poorly configured layout was not functional for this expanding family.
From the front entrance, we can see the fireplace was removed between the living room and dining rooms, creating greater sight lines and allowing for more traditional archways between rooms.
At the back of the home, we created a new mudroom area, and updated the kitchen with custom two-tone millwork, countertops and finishes. These main floor changes work together to create a home more reflective of the homeowners’ tastes.
On the second floor, the master suite was relocated and now features a beautiful custom ensuite, walk-in closet and convenient adjacency to the new laundry room.
Gordon King Photography
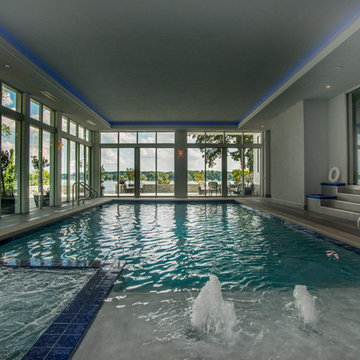
 Platinum Poolcare
Request Free Quote
This modern indoor swimming pool in Lake Geneva, Wi measures 19'8" x 37'5" and features a 7'0" x 7'0" hot tub inside it. Adjacent to the hot tub is a 5'0" x 11'8" sunshelf equipped with 3 LED lit bubbler jet features. The pool also possesses a 5'0" bench all around the perimeter and a 3' x 37'5" Jogging Lane. Limestone Coping surrounds the pool and an automatic safety cover cuts evaporative moisture in the space. The pool finish is CeramaQuartz. Photos by Larry Huene
 Bella Basements
This Project was loads of fun and challenging... the clients allow me to use creative concepts to cosmetically hide obstacles such as heat trunks, jogged foundation walls and steel columns. The large solid maple serving wet bar was hand crafted and lounge fireplace wall where off set with one another. We wanted them to look and feel to be adjoining space yet still define the game table and media space to be its own. Although it was all one large open space, we tied the entire space together by the ceiling work and boxed a steel post to mimic the finishes of the wet bar. Simple concept but meticulously planned and executed!
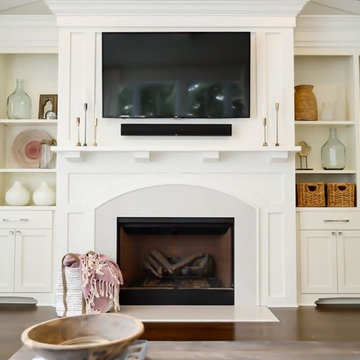
 Etched Interiors
Inspiration for a large eclectic open concept dark wood floor and brown floor living room remodel in Charleston with white walls, a standard fireplace and a tile fireplace
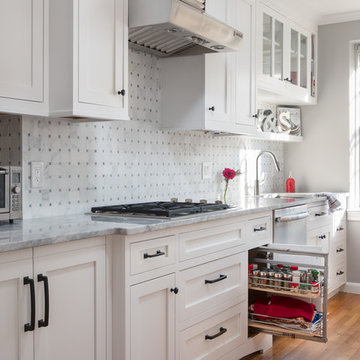 KitchenVisions
The small kitchen (see the jog in the wall and the break in the floor, expanded into a much larger footprint, allowing for better storage on all sides and ample counterspace. The clients replaced their small two-person cafe table with a breakfast bar, and integrated a washer/dryer under the cabinet, saving trips to the basement of the condo.
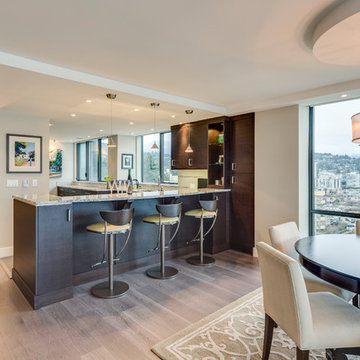
 RJR Design Build (RJR Construction Group)
A look at the dining/kitchen area. The kitchen features a peninsula with casual bar seating. Cabinetry is in a dark wood laminate finish with flat panel doors, adding a modern touch.
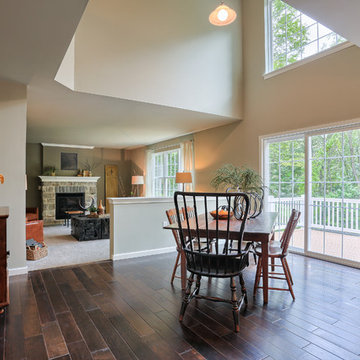
 Garman Builders Inc.
The Falcon II floor plan has a two-story breakfast area. The flooring is 3/8” thick engineered pre-finished hardwood floors in Monterey Gray by the Anderson Casitablanca collection. The walls are painted with Sherwin Williams Jogging Path (SW7638).
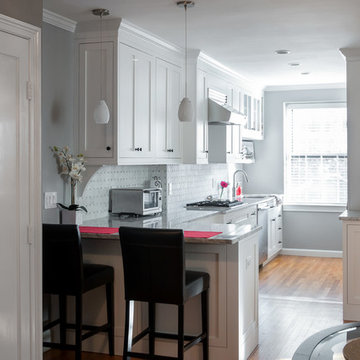 KitchenVisions
The small kitchen (see the jog in the wall and the break in the floor, expanded into a much larger footprint, allowing for better storage on all sides and ample counterspace. The clients replaced their small two-person cafe table with a breakfast bar, and integrated a washer/dryer under the cabinet, saving trips to the basement of the condo.
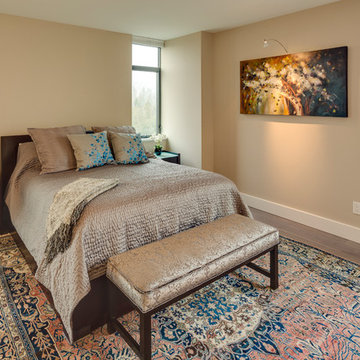 RJR Design Build (RJR Construction Group)
The master bedroom, updated with new flooring and a fresh coat of paint.
Example of a mid-sized trendy master medium tone wood floor bedroom design in Vancouver with beige walls and no fireplace
Example of a mid-sized trendy master medium tone wood floor bedroom design in Vancouver with beige walls and no fireplace
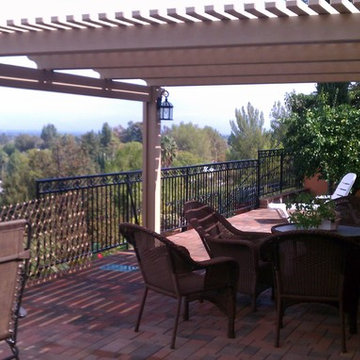
 Construction Guaranteed
Lattice patio cover, wrought iron railing, interlocking paving stones. Here Judd spoke with us about the time Neil Armstrong landed on the moon. He was outside the front door of his home interviewing the now famous astronaut's wife. He also shared a few things about our former President Kennedy.
27