
Search results for "Jogging" in Home Design Ideas

 RJR Design Build (RJR Construction Group)
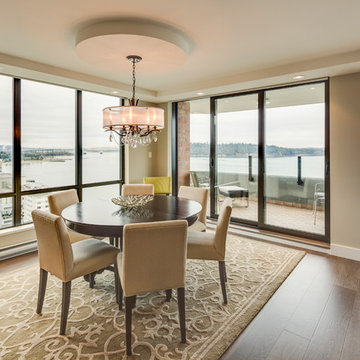
The dining area is part of great room, located adjacent to the living/family room and kitchen. Near floor to ceiling windows create amazing views of the water. Sliding doors open up to a deck area. A round dropped ceiling complete the look and create symmetry between the homeowners dining table, light fixture and ceiling.
 RJR Design Build (RJR Construction Group)
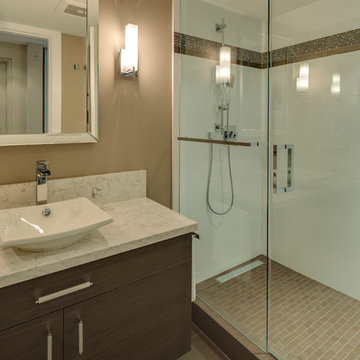
The main bathroom of the condo, the cabinetry is made to match the cabinetry in the great room of the home. Matching floor tile and wall colour in taupe unify the space. A vessel sink adds elegance to the space, while floor to ceiling frameless glass open up the shower and bathroom areas.
Find the right local pro for your project
 Mobi Cabinets
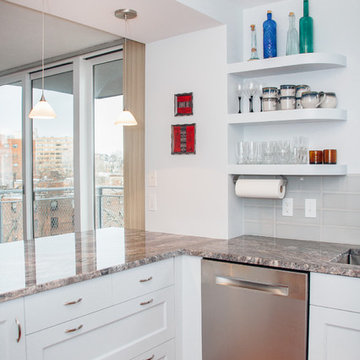
By knocking down the front wall, ample counter space was gained for prepping and entertainment. The job in the wall was carried up and around the ceiling to frame out the peninsula cabinets below. The countertop was cut to follow the jog in the wall which helps to break the row of cabinets from the living room side. Open shelves keep the wall from feeling crammed and show some decorative dishes owned by the homeowner.

 RJR Design Build (RJR Construction Group)
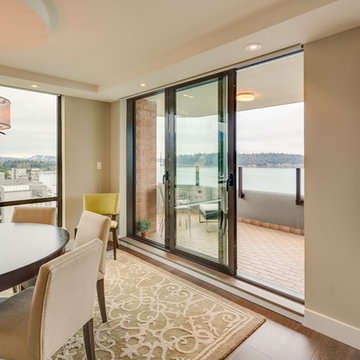
The dining area is part of great room, located adjacent to the living/family room and kitchen. Near floor to ceiling windows create amazing views of the water. Sliding doors open up to a deck area. A round dropped ceiling complete the look and create symmetry between the homeowners dining table, light fixture and ceiling.
 R. H. Residential Renovations
Lindsay Hames
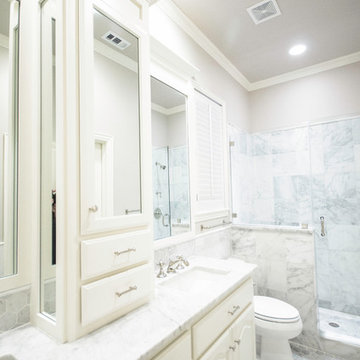
Inspiration for a small contemporary gray tile and marble tile ceramic tile and gray floor alcove shower remodel in Dallas with white cabinets, a one-piece toilet, gray walls, raised-panel cabinets, an undermount sink, marble countertops and a hinged shower door
Inspiration for a small contemporary gray tile and marble tile ceramic tile and gray floor alcove shower remodel in Dallas with white cabinets, a one-piece toilet, gray walls, raised-panel cabinets, an undermount sink, marble countertops and a hinged shower door
 Reader & Swartz Architects, P.C.
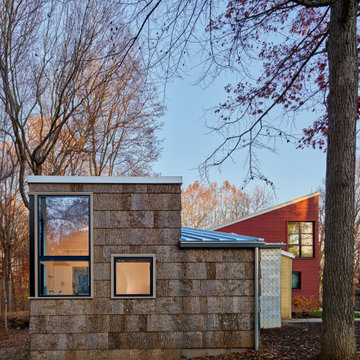
The goal of the project was to address the physical and perceptual challenges of aging in place while preserving and honoring the original design of the compound. The additions were designed to be compatible with the existing guest house, complement its small scale, and clearly read as new construction. The new volumes were purposely clad in contrasting materials, such as poplar bark shingles, thermally modified pine, stamped zinc-coated metal, and Shou Sugi Ban siding, to distinguish between the existing and the new, while still complementing the original materials palette. In consultation with arborists, the additions were designed to jog around and preserve the mature existing trees.
 RJR Design Build (RJR Construction Group)
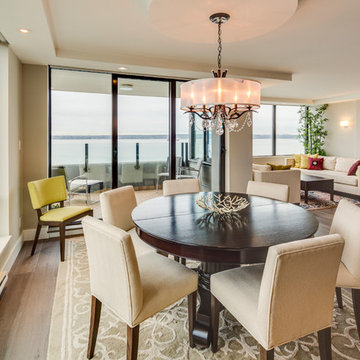
The dining area is part of great room, located adjacent to the living/family room and kitchen. Near floor to ceiling windows create amazing views of the water. Sliding doors open up to a deck area. A round dropped ceiling complete the look and create symmetry between the homeowners dining table, light fixture and ceiling.
 Eurodale Developments Inc
Valerie Wilcox
Valerie Wilcox

With a jog in the wall of the new addition, we were able to create a window for the Master bedroom facing the side yard. We were also able to create a cubby for maintaining a window in the bedroom that used to face the rear yard. Building code limits openings due to fire safety - which creates a design challenge and creating solutions!
 Amsted Design-Build
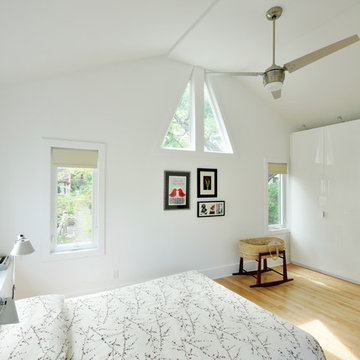
Previously renovated with a two-story addition in the 80’s, the home’s square footage had been increased, but the current homeowners struggled to integrate the old with the new.
An oversized fireplace and awkward jogged walls added to the challenges on the main floor, along with dated finishes. While on the second floor, a poorly configured layout was not functional for this expanding family.
From the front entrance, we can see the fireplace was removed between the living room and dining rooms, creating greater sight lines and allowing for more traditional archways between rooms.
At the back of the home, we created a new mudroom area, and updated the kitchen with custom two-tone millwork, countertops and finishes. These main floor changes work together to create a home more reflective of the homeowners’ tastes.
On the second floor, the master suite was relocated and now features a beautiful custom ensuite, walk-in closet and convenient adjacency to the new laundry room.
Gordon King Photography

 REED DESIGN @ KCC
On the edge of the Dartmouth campus is Occom Pond. It has a lane around it that's great for jogging and walking a loop. Skaters use the pond in winter. It's also ringed with lovely homes.
Built by O'Hara Gercke. I took the photo.
When Smith & Vansant first met this house on the pond, it was a neglected 1920's cottage, with quirky wings added on. But from across the pond, it was was a sculptural composition of white gables and chimneys.
As I did the schematic design, removing and enlarging wings and the garage, I wanted to keep the charm and character of the house.
We convinced the clients to reinforce the graphic palette of the house, keeping the stark white, changing the brown window and trim to black, and discouraged them from adding green shutters.
So in the summer, the white gables and chimneys contrast with the green trees. In the winter the meadow the scene turns all white, and skaters skim by on the pond.
 Eurodale Developments Inc
Valerie Wilcox
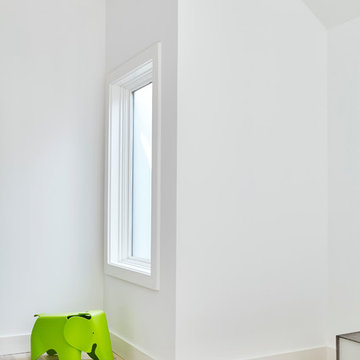
With a jog in the wall of the new addition, we were able to create a window for the Master bedroom facing the side yard. We were also able to create a cubby for maintaining a window in the bedroom that used to face the rear yard. Building code limits openings due to fire safety - which creates a design challenge and creating solutions!
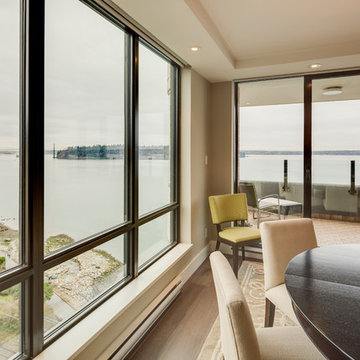 RJR Design Build (RJR Construction Group)
The dining area is part of great room, located adjacent to the living/family room and kitchen. Near floor to ceiling windows create amazing views of the water. Sliding doors open up to a deck area. A round dropped ceiling complete the look and create symmetry between the homeowners dining table, light fixture and ceiling.
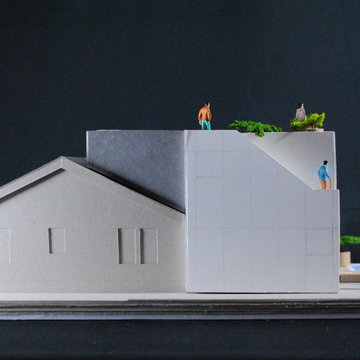
 Plural Office Architects
The duality of the structure is apparent in this model, with the existing bungalow preserved in the front, and a modern addition appended to the rear.
Austin’s historic Hancock neighborhood–near the Balcones Fault, where east meets west and Blackland Prairie transforms into the Hill Country’s chalky limestone bluffs–is a region of liminality. Here street grids shift, and deep cuts in the earth give way to the city’s Shoal and Waller Creeks. Without knowing the underlying geology, you might guess the roads were jogging arbitrarily, but Constant House is well aware of its surroundings. In function as well as form, it’s a home that stands as a nexus between elements that typically divide.
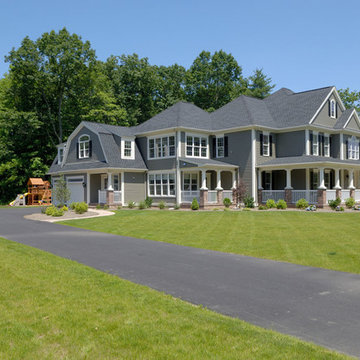
 Laplante Construction Inc.
A modern take on a traditional New England farmhouse.
Large farmhouse gray three-story mixed siding exterior home idea in Boston
Large farmhouse gray three-story mixed siding exterior home idea in Boston
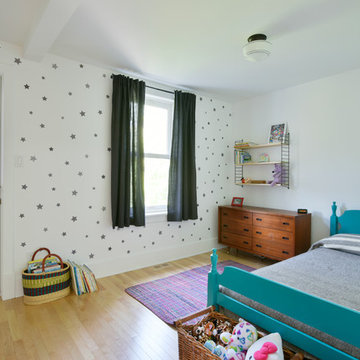 Amsted Design-Build
Previously renovated with a two-story addition in the 80’s, the home’s square footage had been increased, but the current homeowners struggled to integrate the old with the new.
An oversized fireplace and awkward jogged walls added to the challenges on the main floor, along with dated finishes. While on the second floor, a poorly configured layout was not functional for this expanding family.
From the front entrance, we can see the fireplace was removed between the living room and dining rooms, creating greater sight lines and allowing for more traditional archways between rooms.
At the back of the home, we created a new mudroom area, and updated the kitchen with custom two-tone millwork, countertops and finishes. These main floor changes work together to create a home more reflective of the homeowners’ tastes.
On the second floor, the master suite was relocated and now features a beautiful custom ensuite, walk-in closet and convenient adjacency to the new laundry room.
Gordon King Photography
 Village Home Stores

Black and White painted cabinetry paired with White Quartz and gold accents. A Black Stainless Steel appliance package completes the look in this remodeled Coal Valley, IL kitchen.
 FINA Construction Group Inc.

Ground up development. 7,000 sq ft contemporary luxury home constructed by FINA Construction Group Inc.
Example of a huge trendy light wood floor kitchen/dining room combo design in Los Angeles with a ribbon fireplace and a stone fireplace
Example of a huge trendy light wood floor kitchen/dining room combo design in Los Angeles with a ribbon fireplace and a stone fireplace

33