
Search results for "John close" in Home Design Ideas
 John Siemering Homes

Austin's custom home builder John Siemering presents this contemporary twist on the traditional Texas Farmhouse located in Dripping Springs. This expansive home features a mixed exterior design showcasing limestone paired together with board and batten cedar siding, Douglas fir columns and a metal and concrete tile roof. The custom pine double front door opens into the breathtaking great room featuring a vaulted ceiling with decorative fir trusses, white shiplap walls and dark wood floors. The large limestone fireplace is the focal point of this impressive space.
The use of custom fir ceiling/header beams and unique wood doors continues throughout nearly every room in the home to enhance the contemporary rustic farmhouse feel. The stunning open kitchen steals the show with an artisan hammered metal vent hood juxtaposed next to a full subway tile backsplash. The kitchen also features a wood paneled ceiling, marble countertops, white cabinetry, a Lacanche range and a double refrigerator enclosed behind custom wood panels.
The luxurious master bedroom and bathroom exude traditional upscale style with large custom ceiling beams to tie into the farmhouse theme. His and her white vanities, a free standing tub, large walk in shower and plenty of marble tile throughout turn the master bathroom into a high end spa-like retreat. An additional game room space contains a full wet bar with granite countertop, shiplap walls, custom pastel sliding barn doors and french exterior doors leading to the rear of the home. The rear courtyard is highlighted with an outdoor kitchen, bar and grill area overlooking the pool. The outdoor dining and living space has multiple zones thanks to a large outdoor see through fireplace with seating on either side. Last but not least, this home also comes with a large free standing 3 car garage structure with half of an indoor basketball court on the upper level.
 John Bost
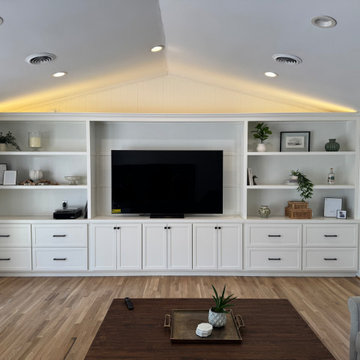
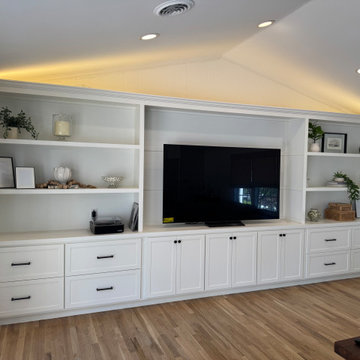
This is a recently completed entertainment center in a family room in Greensboro. This installation is 18-1/2 feet wide x 8 feet high. The base consists of two cabinets with deep drawers that move on full-extension ball-bearing slides featuring soft self-closing, plus a long center cabinet with three door compartments that have adjustable shelves and soft-close door hinges. The upper structure consists of two 5-1/2" wide cabinets with fixed shelves, a 90-inch long top bridge between them, back panels to conceal the old wall paneling, Shaker trim for the center section, floating crown molding across the entire top span, and programmable COB LED lighting above the crown that is controlled by either a wireless remote or a smartphone app.
 John Bost
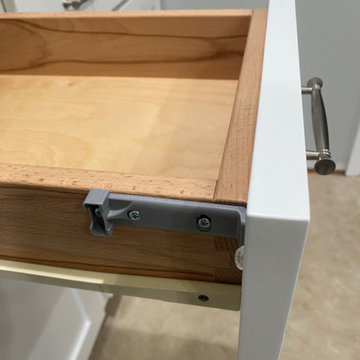
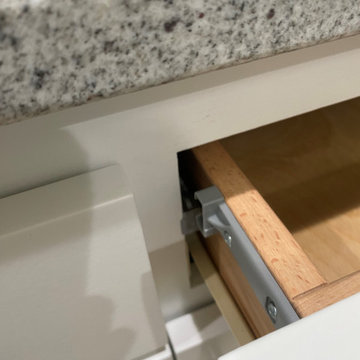
The homeowners opted to re-use the drawer slides from the old drawers, but they also wanted the soft-close feature. This photo and the next two photos show a simple soft-close solution for this type of drawer slide. It is made by Titus, and I purchased from Richelieu Hardware.
Find the right local pro for your project
 John Bost

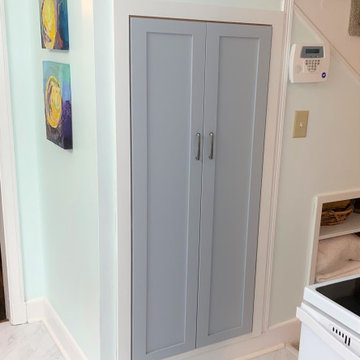
This is a small kitchen project in Greensboro, NC, that was completed in September, 2021. For this project, I was working as a supplier to the homeowner's general contractor, Ricard Construction. My contributions were the new kitchen base cabinets and the pantry doors. The sink base cabinet is the only element that is a standard size. The other two cabinets and the pantry doors were custom-sized to fit the existing space. The drawers were fitted with self-closing drawer slides, and the doors were hung with concealed, soft-close hinges. The cabinet to the right of the sink is divided into two compartments, each with an adjustable shelf. The pantry cabinet was built on-site by the contractor to take advantage of available, but previously unused, space under the stairs to the upper level.
 John Bost
This is a recently completed entertainment center in a family room in Greensboro. This installation is 18-1/2 feet wide x 8 feet high. The base consists of two cabinets with deep drawers that move on full-extension ball-bearing slides featuring soft self-closing, plus a long center cabinet with three door compartments that have adjustable shelves and soft-close door hinges. The upper structure consists of two 5-1/2" wide cabinets with fixed shelves, a 90-inch long top bridge between them, back panels to conceal the old wall paneling, Shaker trim for the center section, floating crown molding across the entire top span, and programmable COB LED lighting above the crown that is controlled by either a wireless remote or a smartphone app.
 John Bost
The drawer-mounted component engages with a lever connected to a small piston in the cabinet-mounted component. Upon engagement, the piston generates the soft-close action, pulling the drawer gently to its closed position. It's very simple, effective, and easy to install.
 John Bost
This is a small kitchen project in Greensboro, NC, that was completed in September, 2021. For this project, I was working as a supplier to the homeowner's general contractor, Ricard Construction. My contributions were the new kitchen base cabinets and the pantry doors. The sink base cabinet is the only element that is a standard size. The other two cabinets and the pantry doors were custom-sized to fit the existing space. The drawers were fitted with self-closing drawer slides, and the doors were hung with concealed, soft-close hinges. The cabinet to the right of the sink is divided into two compartments, each with an adjustable shelf. The pantry cabinet was built on-site by the contractor to take advantage of available, but previously unused, space under the stairs to the upper level.


 John Lum Architecture, Inc. AIA
Photos Courtesy of Sharon Risedorph
Living room - modern open concept light wood floor living room idea in San Francisco with white walls and a plaster fireplace
Living room - modern open concept light wood floor living room idea in San Francisco with white walls and a plaster fireplace

 Kitchen Kraft
John Evans
Huge elegant u-shaped dark wood floor kitchen photo in Columbus with a farmhouse sink, beaded inset cabinets, white cabinets, granite countertops, white backsplash, stone tile backsplash, paneled appliances and an island
Huge elegant u-shaped dark wood floor kitchen photo in Columbus with a farmhouse sink, beaded inset cabinets, white cabinets, granite countertops, white backsplash, stone tile backsplash, paneled appliances and an island


 John David Rulon
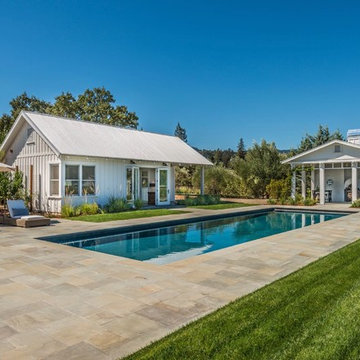
My client for this project was a builder/ developer. He had purchased a flat two acre parcel with vineyards that was within easy walking distance of downtown St. Helena. He planned to “build for sale” a three bedroom home with a separate one bedroom guest house, a pool and a pool house. He wanted a modern type farmhouse design that opened up to the site and to the views of the hills beyond and to keep as much of the vineyards as possible. The house was designed with a central Great Room consisting of a kitchen area, a dining area, and a living area all under one roof with a central linear cupola to bring natural light into the middle of the room. One approaches the entrance to the home through a small garden with water features on both sides of a path that leads to a covered entry porch and the front door. The entry hall runs the length of the Great Room and serves as both a link to the bedroom wings, the garage, the laundry room and a small study. The entry hall also serves as an art gallery for the future owner. An interstitial space between the entry hall and the Great Room contains a pantry, a wine room, an entry closet, an electrical room and a powder room. A large deep porch on the pool/garden side of the house extends most of the length of the Great Room with a small breakfast Room at one end that opens both to the kitchen and to this porch. The Great Room and porch open up to a swimming pool that is on on axis with the front door.
The main house has two wings. One wing contains the master bedroom suite with a walk in closet and a bathroom with soaking tub in a bay window and separate toilet room and shower. The other wing at the opposite end of the househas two children’s bedrooms each with their own bathroom a small play room serving both bedrooms. A rear hallway serves the children’s wing, a Laundry Room and a Study, the garage and a stair to an Au Pair unit above the garage.
A separate small one bedroom guest house has a small living room, a kitchen, a toilet room to serve the pool and a small covered porch. The bedroom is ensuite with a full bath. This guest house faces the side of the pool and serves to provide privacy and block views ofthe neighbors to the east. A Pool house at the far end of the pool on the main axis of the house has a covered sitting area with a pizza oven, a bar area and a small bathroom. Vineyards were saved on all sides of the house to help provide a private enclave within the vines.
The exterior of the house has simple gable roofs over the major rooms of the house with sloping ceilings and large wooden trusses in the Great Room and plaster sloping ceilings in the bedrooms. The exterior siding through out is painted board and batten siding similar to farmhouses of other older homes in the area.
Clyde Construction: General Contractor
Photographed by: Paul Rollins
 Gardner Architects LLC
John Cole Photography

Family room library - contemporary light wood floor and beige floor family room library idea in DC Metro with blue walls
Family room library - contemporary light wood floor and beige floor family room library idea in DC Metro with blue walls



Sponsored
Columbus, OH

Snider & Metcalf Interior Design, LTD
Leading Interior Designers in Columbus, Ohio & Ponte Vedra, Florida


 Ginkgo Leaf Studio

View of the new entrance to the historical John Randal McDonald designed home. We were retained for the landscape design partially because of our background in architecture and our understanding of the mid-century aesthetic.
Renn Kuhnen Photography
 International Kitchens
Kitchen Design by John Ko
Photography by Paul Steiner

Inspiration for a small craftsman u-shaped medium tone wood floor enclosed kitchen remodel in Seattle with an undermount sink, shaker cabinets, white cabinets, quartzite countertops, white backsplash, subway tile backsplash, stainless steel appliances and a peninsula
Inspiration for a small craftsman u-shaped medium tone wood floor enclosed kitchen remodel in Seattle with an undermount sink, shaker cabinets, white cabinets, quartzite countertops, white backsplash, subway tile backsplash, stainless steel appliances and a peninsula
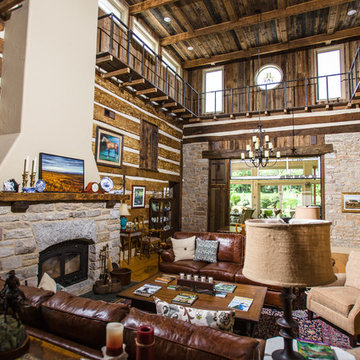


Sponsored
Plain City, OH

Kuhns Contracting, Inc.
Central Ohio's Trusted Home Remodeler Specializing in Kitchens & Baths
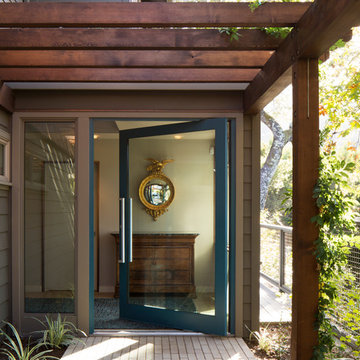 John Lum Architecture, Inc. AIA
Lighting: Scott Dumas
Interior Designer: Mansfield+O’Neil Interior Design
Photographer: Paul Dyer

Inspiration for a contemporary ceramic tile entryway remodel in San Francisco with white walls and a glass front door
Inspiration for a contemporary ceramic tile entryway remodel in San Francisco with white walls and a glass front door


11