
Search results for "John close" in Home Design Ideas
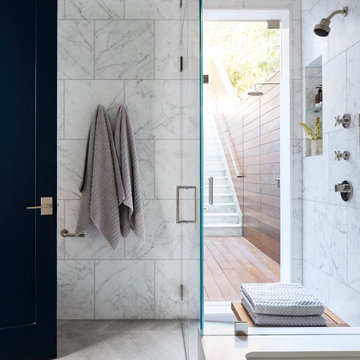
 John Lum Architecture, Inc. AIA
Master bathroom boasts an indoor and an outdoor shower.
Interior Designer: Amanda Teal
Photographer: John Merkl
Example of a transitional home design design in San Francisco
Example of a transitional home design design in San Francisco
Example of a mid-sized transitional master beige tile and stone tile bathroom design in Los Angeles with an undermount sink, raised-panel cabinets, medium tone wood cabinets, quartzite countertops, a one-piece toilet and blue walls

 John Harrison Jones, AIA Architect
Bengel Design Interiors
Chad Mellon Photography

Inspiration for a country family room remodel in Nashville
Inspiration for a country family room remodel in Nashville
Find the right local pro for your project
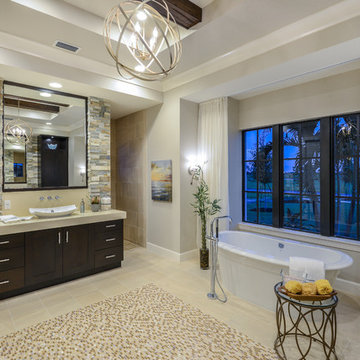
 John Cannon Homes
Grey Street Studios Phototgraphy
Bathroom - huge contemporary master beige tile and mosaic tile porcelain tile bathroom idea in Tampa with flat-panel cabinets, dark wood cabinets, a two-piece toilet, beige walls, a vessel sink and solid surface countertops
Bathroom - huge contemporary master beige tile and mosaic tile porcelain tile bathroom idea in Tampa with flat-panel cabinets, dark wood cabinets, a two-piece toilet, beige walls, a vessel sink and solid surface countertops
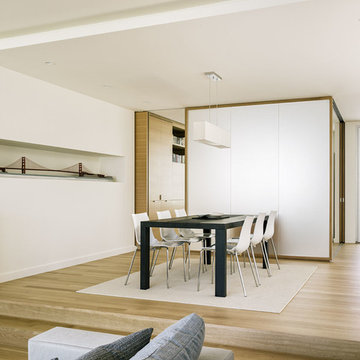
 John Maniscalco Architecture
Joe Fletcher
Inspiration for a contemporary dining room remodel in San Francisco
Inspiration for a contemporary dining room remodel in San Francisco
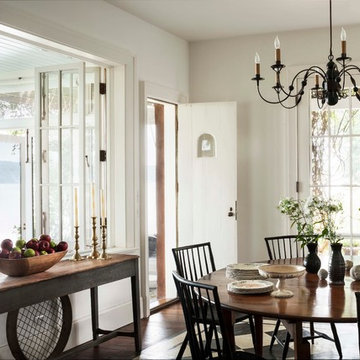
 John B. Murray Architect
Dining Room - Residence along the Hudson - John B. Murray Architect - Interior Design by Sam Blount - Martha Baker Landscape Design - Photography by Durston Saylor

 Jim Deen/Kitchen Kraft
John Evans
Example of a classic l-shaped dark wood floor kitchen design in Columbus with raised-panel cabinets, white cabinets, white backsplash, stainless steel appliances and an island
Example of a classic l-shaped dark wood floor kitchen design in Columbus with raised-panel cabinets, white cabinets, white backsplash, stainless steel appliances and an island




 User
UserPhotography: Trent Bell
Inspiration for a modern light wood floor sunroom remodel in Portland Maine with a standard ceiling
Inspiration for a modern light wood floor sunroom remodel in Portland Maine with a standard ceiling

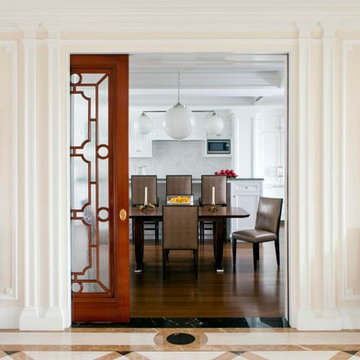 John B. Murray Architect
The well-appointed Kitchen and Breakfast Room can be concealed from the formal Gallery by drawing closed the French polished mahogany pocket doors with hand drawn art glass.
Photographer: Nick Johnson
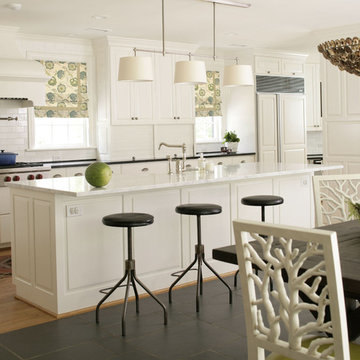
 Heather Garrett Design
A growing family, a rambling Georgian estate. The question: how to imbue tradition with a fresh spirit? The charge was to maintain the idea of old school charm without the interior feeling just… old. An illustration could be found in picture molding (which we added, then painted to disappear into the walls) or a modern plaster sculpture teetering upon an old barrister bookcase. Charm, with a wink.
Photography by John Bessler
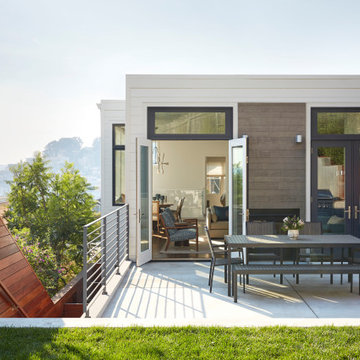 John Lum Architecture, Inc. AIA
The spacious terrace opens to the hillside garden.
Interior Designer: Amanda Teal
Photographer: John Merkl
Transitional home design photo in San Francisco
Transitional home design photo in San Francisco

Sponsored
Plain City, OH

Kuhns Contracting, Inc.
Central Ohio's Trusted Home Remodeler Specializing in Kitchens & Baths
 John Lum Architecture, Inc. AIA
Eric Rorer Photography

Inspiration for a contemporary formal and open concept medium tone wood floor living room remodel in San Francisco with multicolored walls, a ribbon fireplace, a tile fireplace and a wall-mounted tv
Inspiration for a contemporary formal and open concept medium tone wood floor living room remodel in San Francisco with multicolored walls, a ribbon fireplace, a tile fireplace and a wall-mounted tv

 John T. Pugh, Architect
Photo by: Kate Blehar
John T. Pugh, Architect, LLC is an architectural design firm located in Boston, Massachusetts. John is a registered architect, whose design work has been published and exhibited both nationally and internationally. In addition to his design accolades, John is a seasoned project manager who personally works with each client to design and craft their beautiful new residence or addition. Our firm can provide clients with seamless concept to construction close-out project delivery. If a client prefers working in a more traditional design-only basis, we warmly welcome that approach as well. “Customer first, customer focused” is our approach to every project."
 John Lively & Associates
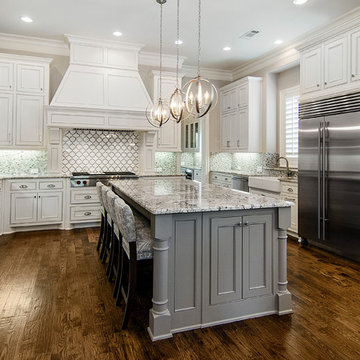
Inspiration for a large timeless u-shaped medium tone wood floor eat-in kitchen remodel in Dallas with a farmhouse sink, raised-panel cabinets, white cabinets, granite countertops, gray backsplash, ceramic backsplash, stainless steel appliances and an island
 John Rogers Renovations
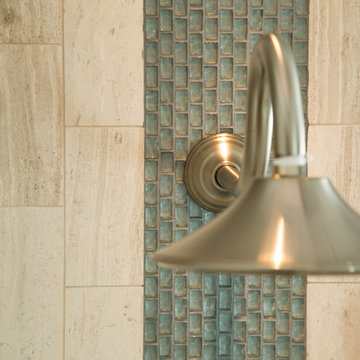

Shower Close-Up:
This dreamy master bath remodel in East Cobb offers generous space without going overboard in square footage. The homeowner chose to go with a large double vanity with a custom seated space as well as a nice shower with custom features and decided to forgo the typical big soaking tub.
The vanity area shown in the photos has plenty of storage within the wall cabinets and the large drawers below.
The countertop is Cedar Brown slab marble with undermount sinks. The brushed nickel metal details were done to work with the theme through out the home. The floor is a 12x24 honed Crema Marfil.
The stunning crystal chandelier draws the eye up and adds to the simplistic glamour of the bath.
The shower was done with an elegant combination of tumbled and polished Crema Marfil, two rows of Emperador Light inlay and Mirage Glass Tiles, Flower Series, Polished.

Sponsored
Columbus, OH

Snider & Metcalf Interior Design, LTD
Leading Interior Designers in Columbus, Ohio & Ponte Vedra, Florida

 J & J Design Group, LLC.
A display wall for all of Blake's lego creations. He even has room for acrylic shelves to builld on his collection.
Photography by John Woodcock
Example of a small trendy boy dark wood floor kids' room design in Phoenix with multicolored walls
Example of a small trendy boy dark wood floor kids' room design in Phoenix with multicolored walls


 John Lum Architecture, Inc. AIA
Photos Courtesy of Sharon Risedorph
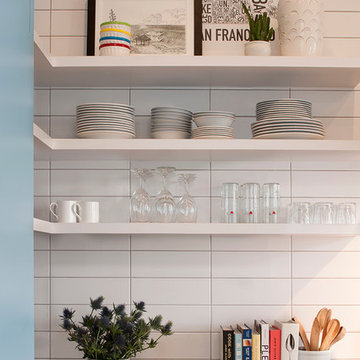
Inspiration for a modern kitchen remodel in San Francisco
Inspiration for a modern kitchen remodel in San Francisco
8