
Search results for "John close" in Home Design Ideas

 John Lum Architecture, Inc. AIA
A glass-railing staircase filters light throughout.
Interior Designer: Amanda Teal
Photographer: John Merkl
Example of a transitional staircase design in San Francisco
Example of a transitional staircase design in San Francisco

 John Kraemer & Sons
Builder: John Kraemer & Sons | Design: Rauscher & Associates | Staging: Ambiance at Home | Landscaping: GT Landscapes | Photography: Landmark Photography

 Mansfield + O'Neil
Architect: John Lum Architecture
Photographer: Paul Dyer
Inspiration for a mid-sized contemporary open concept family room remodel in San Francisco with white walls and a media wall
Inspiration for a mid-sized contemporary open concept family room remodel in San Francisco with white walls and a media wall
Find the right local pro for your project

 John Cole Architect
Example of a mountain style galley medium tone wood floor, brown floor, exposed beam and shiplap ceiling kitchen design in Portland Maine with an undermount sink, shaker cabinets, white cabinets, gray backsplash, stone slab backsplash, stainless steel appliances, an island and gray countertops

 John J. Kehoe Photography
Shown in front of azalea monkey flower (Mimulus aurantiacus var. grandiflorus) and sentinel manzanita (Arctostaphylos densiflora ‘Sentinel’). Photo by John J. Kehoe Photography.

 John Milner Architects, Inc.
Tom Crane Photography
Farmhouse dark wood floor living room photo in Philadelphia with beige walls
Farmhouse dark wood floor living room photo in Philadelphia with beige walls

 Beacon Construction Group
Inspiration for a mediterranean medium tone wood floor and brown floor freestanding bathtub remodel in Miami with gray walls



 Custom Kitchens by John Wilkins, Inc.
Example of a trendy l-shaped medium tone wood floor and brown floor kitchen design in San Francisco with an undermount sink, flat-panel cabinets, white cabinets, gray backsplash, stainless steel appliances, an island and white countertops
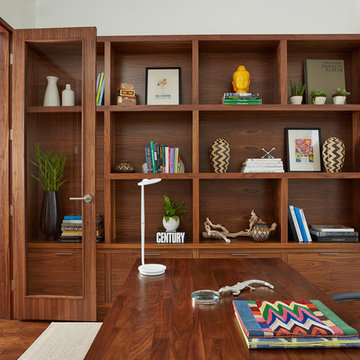
 Charlie & Co. Design, Ltd
Design: Charlie & Co. Design | Builder: John Kraemer & Sons | Interiors & Photo Styling: Lucy Interior Design | Susan Gilmore Photography
Trendy freestanding desk dark wood floor home office photo in Minneapolis with white walls
Trendy freestanding desk dark wood floor home office photo in Minneapolis with white walls

 Harry Gandy Howle & Associates PA
Beach style dark wood floor eat-in kitchen photo in Miami with shaker cabinets, white cabinets, white backsplash, paneled appliances, an island and white countertops

 John Maniscalco Architecture
Living room - contemporary formal and open concept living room idea in San Francisco with white walls, a ribbon fireplace, a stone fireplace and no tv

 Modern Rustic Homes
Large transitional u-shaped medium tone wood floor and brown floor seated home bar photo in Atlanta with an undermount sink, open cabinets, dark wood cabinets, beige backsplash and quartz countertops
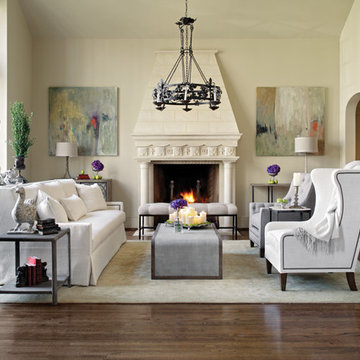
 GABBY
GABBYExample of a large classic formal dark wood floor living room design in Birmingham with beige walls, a standard fireplace and no tv

Sponsored
Plain City, OH

Kuhns Contracting, Inc.
Central Ohio's Trusted Home Remodeler Specializing in Kitchens & Baths
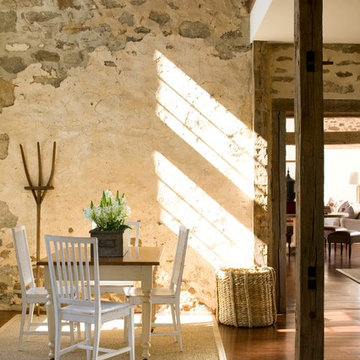
 Michelle Drollette Architect
John Bessler for Traditional Home
Inspiration for a country dark wood floor kitchen/dining room combo remodel in New York with beige walls
Inspiration for a country dark wood floor kitchen/dining room combo remodel in New York with beige walls
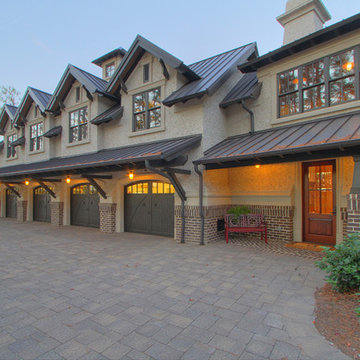
 John Pittman III, Architect/Builder
Garage - huge traditional attached four-car garage idea in Atlanta
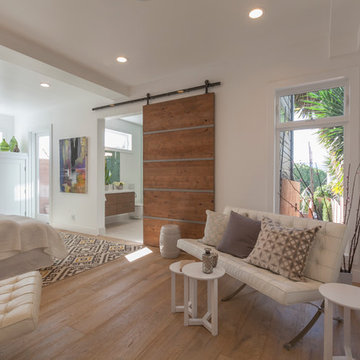
 Knock Architecture and Design
John Arbuckle
Large trendy master light wood floor bedroom photo in San Francisco with white walls and no fireplace
Large trendy master light wood floor bedroom photo in San Francisco with white walls and no fireplace

 Cummings Architecture + Interiors
Eric Roth Photography
Inspiration for a mid-sized cottage l-shaped medium tone wood floor kitchen pantry remodel in Boston with an undermount sink, shaker cabinets, white cabinets, granite countertops, gray backsplash, ceramic backsplash, stainless steel appliances, an island and black countertops
Inspiration for a mid-sized cottage l-shaped medium tone wood floor kitchen pantry remodel in Boston with an undermount sink, shaker cabinets, white cabinets, granite countertops, gray backsplash, ceramic backsplash, stainless steel appliances, an island and black countertops

Sponsored
Plain City, OH
Kuhns Contracting, Inc.
Central Ohio's Trusted Home Remodeler Specializing in Kitchens & Baths


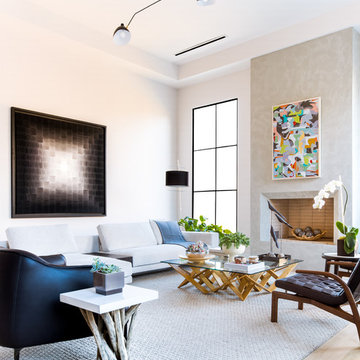
 John Lively & Associates
Builder: Hayes Signature Homes
Photography: Costa Christ Media
Trendy living room photo in Dallas
Trendy living room photo in Dallas
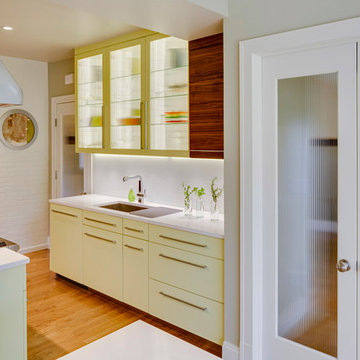
 Dan and John Life
Back-painted glass backsplash and flat panel cabinetry make for quick and easy clean up. Reed glass panel doors allow for the kitchen to be closed off from the rest of the house (containing aromas and noise) but light can still be shared with adjacent rooms. Reed glass and glass shelving in cabinetry lightens the feel of the work area and provides a display space for favorite glassware and ceramics.
Photo by James Leynse Photography
7