
Search results for "John j kehoe photography" in Home Design Ideas

 Kailey J. Flynn Photography
Photography: Kailey J. Flynn Photography, Interior Design: Casey St. John Interiors
Eat-in kitchen - mid-sized coastal galley eat-in kitchen idea in Austin with white walls, raised-panel cabinets and white cabinets
Eat-in kitchen - mid-sized coastal galley eat-in kitchen idea in Austin with white walls, raised-panel cabinets and white cabinets
 Kailey J. Flynn Photography
Photography: Kailey J. Flynn Photography, Interior Design: Casey St. John Interiors
Teen room - mid-sized and bedroom coastal girl medium tone wood floor teen room idea in Austin with white walls
Teen room - mid-sized and bedroom coastal girl medium tone wood floor teen room idea in Austin with white walls

 J & J Design Group, LLC.
A little nook where Blake can work on his homework, art, or LEGO designs. An added seat allows a friend or mom and dad to join in the fun! A custom bulletin board can hold all of his ideas and pictures of friends.
Photography by John Woodcock
Find the right local pro for your project
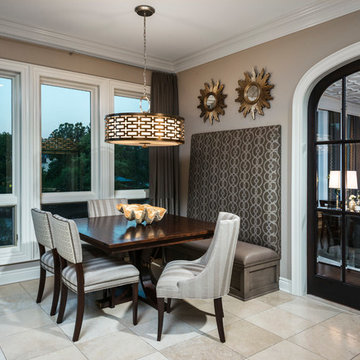
 Tutto Interiors
This small kitchen nook had no space to walk out onto the terrace. I forced a walk way by adding a custom banquette on the wall to create more space....John Carlson Photography
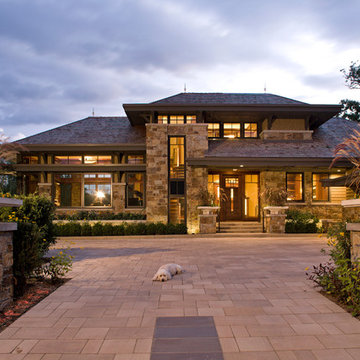
 John Kraemer & Sons
Builder: John Kraemer & Sons | Architect: SKD Architects | Photography: Landmark Photography | Landscaping: TOPO LLC
Example of an arts and crafts two-story mixed siding exterior home design in Minneapolis with a hip roof
Example of an arts and crafts two-story mixed siding exterior home design in Minneapolis with a hip roof

 Ellen Grasso & Sons, LLC
A lovely spa bathroom with both a view to one area of the yard and a door out to the pool.
Photography - Dan Piassick
House design - Charles Isreal
Drop-in bathtub - transitional drop-in bathtub idea in Dallas with recessed-panel cabinets, white cabinets and gray walls
Drop-in bathtub - transitional drop-in bathtub idea in Dallas with recessed-panel cabinets, white cabinets and gray walls
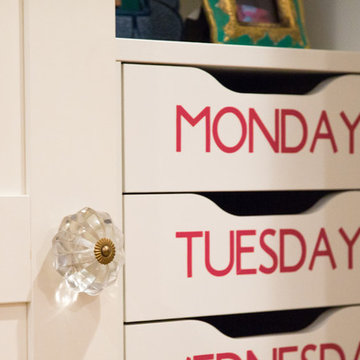

Sponsored
Columbus, OH

Snider & Metcalf Interior Design, LTD
Leading Interior Designers in Columbus, Ohio & Ponte Vedra, Florida
 John Kraemer & Sons
Builder: John Kraemer & Sons | Design: Charlie & Co. Design | Interiors: Lucy Interior Design | Photography: Susan Gilmore
Freestanding bathtub - contemporary master beige tile and stone tile ceramic tile freestanding bathtub idea in Minneapolis with flat-panel cabinets, light wood cabinets, quartzite countertops, gray walls and an undermount sink
Freestanding bathtub - contemporary master beige tile and stone tile ceramic tile freestanding bathtub idea in Minneapolis with flat-panel cabinets, light wood cabinets, quartzite countertops, gray walls and an undermount sink
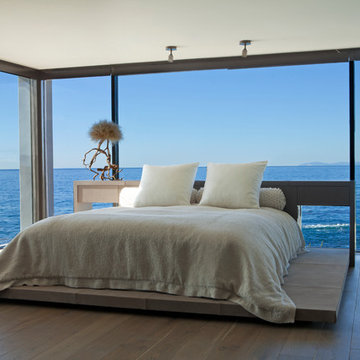
 Aria Design Inc
Architecture by Horst Architects
www.horst-architects.com
John Ellis Photography
Example of a trendy medium tone wood floor bedroom design in Orange County
Example of a trendy medium tone wood floor bedroom design in Orange County


 John Kraemer & Sons
Builder: John Kraemer & Sons | Architecture: Murphy & Co. Design | Interiors: Engler Studio | Photography: Corey Gaffer
Example of a bedroom and large beach style guest and gender-neutral carpeted and blue floor kids' bedroom design in Minneapolis with gray walls
Example of a bedroom and large beach style guest and gender-neutral carpeted and blue floor kids' bedroom design in Minneapolis with gray walls
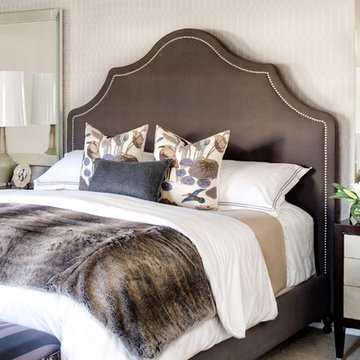 J & J Design Group, LLC.
John Woodcock Photography
Example of a mid-sized transitional bedroom design in Phoenix
Example of a mid-sized transitional bedroom design in Phoenix


 J & J Design Group, LLC.
John Woodcock Photography
Inspiration for a timeless master claw-foot bathtub remodel in Phoenix with recessed-panel cabinets, blue cabinets, white walls, an undermount sink and a hinged shower door
Inspiration for a timeless master claw-foot bathtub remodel in Phoenix with recessed-panel cabinets, blue cabinets, white walls, an undermount sink and a hinged shower door

 DHD Architecture and Interior Design
Located in stylish Chelsea, this updated five-floor townhouse incorporates both a bold, modern aesthetic and sophisticated, polished taste. Palettes range from vibrant and playful colors in the family and kids’ spaces to softer, rich tones in the master bedroom and formal dining room. DHD interiors embraced the client’s adventurous taste, incorporating dynamic prints and striking wallpaper into each room, and a stunning floor-to-floor stair runner. Lighting became one of the most crucial elements as well, as ornate vintage fixtures and eye-catching sconces are featured throughout the home.
Photography: Emily Andrews
Architect: Robert Young Architecture
3 Bedrooms / 4,000 Square Feet
 J & J Design Group, LLC.
John Woodcock Photography
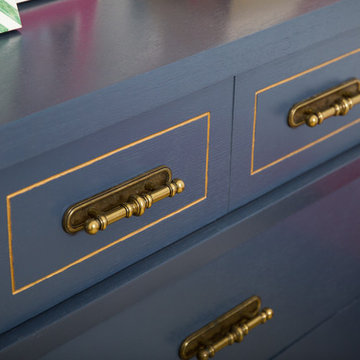
Inspiration for a modern home design remodel in Phoenix
Inspiration for a modern home design remodel in Phoenix

 KD Landscape
An overview of the back yard shows one method of effectively dividing a patio into different rooms without chopping up the space. The small carriage walk on the left, while seldom used, binds the spaces and completes the design thought.
Landscape design by John Algozzini.
Photo Courtesy of Mike Crews Photography.
 Kailey J. Flynn Photography
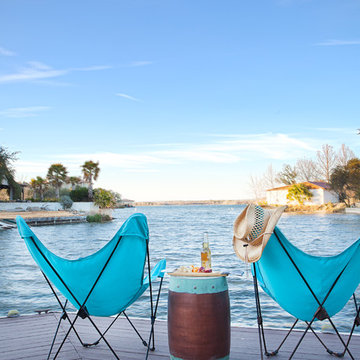
Photography: Kailey J. Flynn Photography, Interior Design: Casey St. John Interiors
Deck - coastal backyard deck idea in Austin with decking and no cover
Deck - coastal backyard deck idea in Austin with decking and no cover
 Debbie Sykes
Dawn Smith Photography

Bedroom and large mountain style gender-neutral carpeted and beige floor kids' bedroom photo in Cincinnati with gray walls
Bedroom and large mountain style gender-neutral carpeted and beige floor kids' bedroom photo in Cincinnati with gray walls
 J & J Design Group, LLC.
John Woodcock Photography
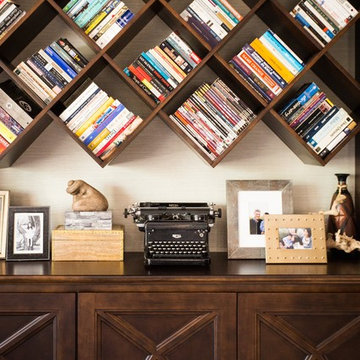
Home design - transitional home design idea in Phoenix
Home design - transitional home design idea in Phoenix
3